Skip main navigation
Closed
  • $310,000

    1021 Belfry Ter, Fairburn, GA 30213

    3beds
    1,784sqft
    Townhouse, Residential
    Built in 2019
    871 Square Feet Lot
    $279,900 Zestimate®
    $174/sqft
    $2,033 Estimated rent

    Home value

    $279,900

    $266,000 - $294,000

    $2,033/mo

    Zestimate® history
    Loading
    Loading...

    Owner options

    List your home for rent

    $2,033/mo

    Rent Zestimate®

    Find your next renter with Zillow Rental Manager. Plus, with online applications, you can quickly screen prospective tenants – for free.

    Learn more

    $2,033/mo

    Rent Zestimate®

    Refinance and save

    $2,060/mo

    Est. payment

    Refinancing to a lower rate could help reduce your monthly payments and save thousands over the life of the loan.

    See today's rates

    $2,060/mo

    Est. payment

    Explore your selling options

    Work with a Zillow partner agent

    Leverage their expertise and Zillow's premium Showcase listings to get your home seen by more buyers.

    Get started

    List with your own agent

    Get your home in front of millions of buyers by listing it on Zillow.

    Learn how to do it

    Sell it yourself

    Take full control of how buyers see your home on Zillow by listing For Sale by Owner (FSBO).

    List your home

    What's special

    Modern comfortsCozy fireplaceSleek granite countertopsBeautiful hardwood floorsAmple cabinet spacePrivate sanctuaryWalk-in closet
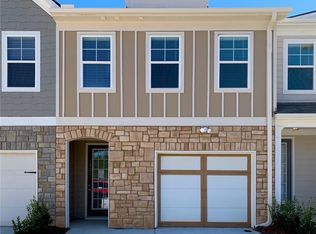
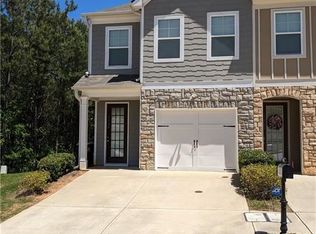

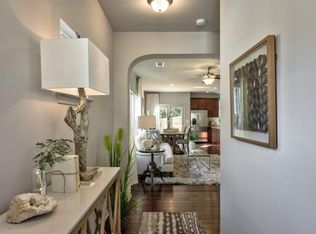
    Showings start on July 21st! Come see this absolutely stunning residence nestled in the desirable community of Fairburn, Georgia in the South Wind Community. This exquisite home, the MELBOURNE Floor Plan offers a perfect blend of elegance, functionality, and modern comforts considering it was built just 4 years ago and only had one previous owner. There is an UNFINISHED basement. With its impeccable design and meticulous attention to detail, this property is sure to captivate the discerning buyer. Step inside and be greeted by a grand foyer adorned with beautiful hardwood floors and an abundance of natural light. The main level boasts a spacious and open floor plan, providing seamless flow between the living spaces. The inviting living room, with its cozy fireplace, offers a welcoming atmosphere for relaxation and entertainment. The heart of the home is the gourmet kitchen, a true haven for culinary enthusiasts. It features top-of-the-line stainless steel appliances, sleek granite countertops, a center island, and ample cabinet space. Whether you're preparing a simple meal or hosting a lavish dinner party, this kitchen is sure to impress. Adjacent to the kitchen is an elegant formal dining room, perfect for hosting gatherings and creating lasting memories with family and friends. Additionally, there is a versatile bonus room that can be used as a home office, den, or playroom, providing flexibility to suit your needs. Retreat to the luxurious master suite, located on the upper level, which offers a private sanctuary away from the daily hustle and bustle. The master bedroom features a spacious layout, a walk-in closet, and a spa-like en-suite bathroom complete with a soaking tub, a glass-enclosed shower, and a double vanity. The additional bedrooms are generously sized and offer comfort and privacy for family members or guests. Located in Fairburn, this home enjoys a prime location with convenient access to an array of amenities. Explore the vibrant local dining scene, indulge in retail therapy at nearby shopping centers, or take advantage of the recreational opportunities offered by the surrounding parks and green spaces. Don't miss the opportunity to make 1021 Belfry Terrace your forever home. This remarkable residence seamlessly combines sophistication, functionality, and a coveted location. Schedule a private showing today and witness the timeless beauty and unparalleled craftsmanship of this exceptional property.

    Zillow last checked:

    Listing updated:

    Listed by:

    Mahdi Chaney,

    Millennial Properties Realty, LLC.

    Bought with:

    Taiwo OniruAkintokun, 412320

    Keller Williams Realty Cityside

    Source: FMLS GA,MLS#: 7241839MLS Logo

    Facts & features

    Interior

    Bedrooms & bathrooms
    • Bedrooms: 3
    • Bathrooms: 3
    • Full bathrooms: 2
    • 1/2 bathrooms: 1
    Rooms
    • Room types: Bonus Room
    Primary bedroom
    • Features: Oversized Master
    • Level: Oversized Master
    Bedroom
    • Features: Oversized Master
    Primary bathroom
    • Features: Double Vanity, Separate Tub/Shower
    Dining room
    • Features: Open Concept
    Kitchen
    • Features: Cabinets Other, Pantry, Stone Counters, View to Family Room
    Heating
    • Central
    Cooling
    • Ceiling Fan(s), Central Air
    Appliances
    • Included: Dishwasher, Disposal, Dryer, Electric Range, Microwave, Refrigerator, Washer
    • Laundry: In Hall, Laundry Closet, Upper Level
    Features
    • Double Vanity, High Ceilings 9 ft Main, High Ceilings 9 ft Upper
    • Flooring: Carpet, Ceramic Tile, Hardwood
    • Windows: None
    • Basement: None
    • Number of fireplaces: 1
    • Fireplace features: None
    • Common walls with other units/homes: No One Above,No One Below
    Interior area
    • Total structure area: 1,784
    • Total interior livable area: 1,784 sqft

    Property

    Parking
    • Total spaces: 1
    • Parking features: Garage
    • Garage spaces: 1
    Accessibility
    • Accessibility features: None
    Features
    • Levels: Two
    • Stories: 2
    • Patio & porch: Patio
    • Exterior features: Private Yard
    • Pool features: None
    • Spa features: None
    • Fencing: None
    • Has view: Yes
    • View description: Trees/Woods
    • Waterfront features: None
    • Body of water: None
    Lot
    • Size: 871 Square Feet
    • Features: Landscaped
    Details
    • Additional structures: None
    • Parcel number: 09F290001203456
    • Other equipment: None
    • Horse amenities: None

    Construction

    Type & style
    • Home type: Townhouse
    • Architectural style: Traditional
    • Property subtype: Townhouse, Residential
    • Attached to another structure: Yes
    Materials
    • Cedar, Cement Siding
    • Foundation: Slab
    • Roof: Shingle
    Condition
    • Resale
    • New construction: No
    • Year built: 2019

    Utilities & green energy

    • Electric: None
    • Sewer: Public Sewer
    • Water: Public
    • Utilities for property: Cable Available, Electricity Available, Sewer Available, Underground Utilities, Water Available
    Green energy
    • Energy efficient items: Appliances, Insulation, Lighting, Thermostat, Water Heater, Windows
    • Energy generation: None

    Community & HOA

    Community
    • Features: Clubhouse, Pool, Street Lights, Tennis Court(s)
    • Security: Smoke Detector(s)
    • Subdivision: South Wind
    HOA
    • Has HOA: Yes
    • HOA fee: $150 monthly
    • HOA phone: 770-451-8171
    Location
    • Region: Fairburn

    Financial & listing details

    • Price per square foot: $174/sqft
    • Tax assessed value: $292,700
    • Annual tax amount: $2,343
    • Date on market: 7/6/2023
    • Cumulative days on market: 15 days
    • Ownership: Fee Simple
    • Electric utility on property: Yes
    • Road surface type: Paved

    Price history

    DateEventPrice
    10/3/2023Sold$310,000+1.6%$174/sqft
    Source: FMLS GA #7241839 Report a problem
    8/7/2023Pending sale$305,000$171/sqft
    Source: GAMLS #10178367 Report a problem
    7/6/2023Listed for sale$305,000+38.9%$171/sqft
    Source: FMLS GA #7241839 Report a problem
    8/28/2020Sold$219,595$123/sqft
    Source: Public Record Report a problem
    12/4/2019Listed for sale$219,595$123/sqft
    Source: Rocklyn Homes Report a problem

    Public tax history

    YearProperty taxesTax assessment
    2025$4,407 +44.1%$117,080
    2024$3,058 -0.8%$117,080 -0.5%
    2023$3,083 +31.6%$117,720 +32.2%
    2022$2,343 -50.8%$89,040 +1.4%
    2021$4,764 +192.6%$87,800 +52.2%
    2020$1,628 +789.2%$57,680 +658.9%
    2019$183 $7,600 -31.4%
    2018$183 $11,080 +161.3%
    2017$183 -5.3%$4,240
    2016$193 +1.4%$4,240
    2015$191 +46.8%$4,240
    2014$130 +5.2%$4,240
    2013$124 +17.3%$4,240
    2012$105 $4,240 -26.4%
    2011-- $5,760 -20%
    2010$178 -12%$7,200
    2009$202 -37.4%$7,200 -54.5%
    2008$322 $15,840
    Find assessor info on the county website

    Neighborhood: 30213

    Nearby schools

    GreatSchools rating
    Schools provided by the listing agent
    • Elementary: Wolf Creek
    • Middle: Renaissance
    • High: Langston Hughes

    Source: FMLS GA. This data may not be complete. We recommend contacting the local school district to confirm school assignments for this home.

    Get a cash offer in 3 minutes
    Find out how much your home could sell for in as little as 3 minutes with a no-obligation cash offer.
    Estimated market value
    $279,900
    Get a cash offer in 3 minutes
    Find out how much your home could sell for in as little as 3 minutes with a no-obligation cash offer.
    Estimated market value
    $279,900