Welcome to Belleville Estates, an exclusive enclave featuring just four homes that epitomize peace and tranquility. Situated at the end of a picturesque, tree-lined cul-de-sac, this prime location offers both privacy and serenity. Upon entering, you are greeted by elegant brand new wide plank laminate flooring and a dramatic staircase accented with dark wood. The living room boasts a shared fireplace with the adjacent billiard room, creating a warm and inviting atmosphere. The well-appointed kitchen, open to the family room, features Madagascar granite countertops, two expansive islands with ample counter space, breakfast seating, and an additional sink. Culinary enthusiasts will appreciate the six-burner Viking gas stove with a full-size vent hood, built-in refrigerator, microwave, and double oven. A walk-in pantry and a breakfast area by a large picture window provide convenience and charm. The butler's pantry, complete with a built-in wine fridge, seamlessly connects to the formal dining room. The ground floor includes two en-suite bedrooms and a powder room, offering comfort and accessibility. Upstairs, the master suite is a true retreat, featuring dual walk-in closets and a custom-built balcony with stunning backyard and mountain view. The upper level also comprises three additional bedrooms and a bonus room, providing ample space for family and guests. The backyard is a standout feature of this property. It includes a spacious covered patio with Mission-style lighting, a custom pebble tech salt-water infinity pool, a 12-person spa, and an inviting outdoor fireplace. The expansive granite bar top with a built-in BBQ is perfect for entertaining. Additional outdoor amenities include walking paths, a gas fire pit, a fountain, and fruit trees. This home is equipped with a solar power system, which is owned outright, a newer tankless water heater, and dual HVAC systems, ensuring modern efficiency and comfort. Belleville Estates is truly an extraordinary place to call home. WELCOME HOME
Sold for $2,335,000
Listed by: RE/MAX TOP PRODUCERS • John Algattas • Contact: 909-590-8853
Bought with: SUPREME INVESTMENT CORP
Tax assessed value
$2,335,000
1021 Belleville Ct, Claremont, CA 91711
6beds
4,779sqft
Single Family Residence
Built in 2000
0.86 Acres Lot
$2,444,900 Zestimate®
$489/sqft
$7,808 Estimated rent
Home value
$2,444,900
$2.27M - $2.62M
$7,808/mo
Zestimate® history
Owner options
List your home for rent
$7,808/mo
Rent Zestimate®
Find your next renter with Zillow Rental Manager. Plus, with online applications, you can quickly screen prospective tenants – for free.
$7,808/mo
Rent Zestimate®
Refinance and save
$15,063/mo
Est. payment
Refinancing to a lower rate could help reduce your monthly payments and save thousands over the life of the loan.
$15,063/mo
Est. payment
Explore your selling options
Work with a Zillow partner agent
Leverage their expertise and Zillow's premium Showcase listings to get your home seen by more buyers.
Get startedList with your own agent
Get your home in front of millions of buyers by listing it on Zillow.
Learn how to do itSell it yourself
Take full control of how buyers see your home on Zillow by listing For Sale by Owner (FSBO).
List your homeWhat's special
Zillow last checked:
Listing updated:
Listed by:
John Algattas DRE #01276107 626-262-1015,
RE/MAX TOP PRODUCERS,
Jasmine Algattas DRE #02035839,
RE/MAX TOP PRODUCERS
Bought with:
SAM ZHINING YAN, DRE #02100883
SUPREME INVESTMENT CORP
Source: CRMLS,MLS#: CV24114252 Originating MLS: California Regional MLS
Originating MLS: California Regional MLSFacts & features
Interior
Bedrooms & bathrooms
- Bedrooms: 6
- Bathrooms: 6
- Full bathrooms: 5
- 1/2 bathrooms: 1
- Main level bathrooms: 3
- Main level bedrooms: 2
Rooms
- Room types: Bathroom, Bedroom, Entry/Foyer, Family Room, Kitchen, Laundry, Living Room, Primary Bathroom, Primary Bedroom, Media Room, Dining Room
Bedroom
- Features: Bedroom on Main Level
Bathroom
- Features: Bathtub, Dual Sinks, Granite Counters, Hollywood Bath, Separate Shower
Kitchen
- Features: Granite Counters, Kitchen Island, Kitchen/Family Room Combo, Pots & Pan Drawers
Heating
- Central
Cooling
- Central Air
Appliances
- Included: Dishwasher, Gas Cooktop, Gas Oven, Microwave, Refrigerator, Tankless Water Heater
- Laundry: Gas Dryer Hookup, Inside, Laundry Room
Features
- Balcony, Breakfast Area, Separate/Formal Dining Room, Bedroom on Main Level, Jack and Jill Bath, Primary Suite
- Flooring: Laminate
- Doors: French Doors
- Windows: Double Pane Windows
- Has fireplace: Yes
- Fireplace features: Family Room
- Common walls with other units/homes: No Common Walls
Interior area
- Total interior livable area: 4,779 sqft
Property
Parking
- Total spaces: 3
- Parking features: Direct Access, Garage, RV Access/Parking
- Attached garage spaces: 3
Features
- Levels: Two
- Stories: 2
- Entry location: main level
- Patio & porch: Covered, Front Porch
- Has private pool: Yes
- Pool features: Above Ground, Heated, Infinity, Pebble, Private, Salt Water
- Has spa: Yes
- Spa features: Above Ground, Heated
- Fencing: Excellent Condition
- Has view: Yes
- View description: Mountain(s)
Lot
- Size: 0.86 Acres
- Features: 0-1 Unit/Acre, Back Yard, Front Yard, Garden, Sprinklers In Rear, Sprinklers In Front, Landscaped, Yard
Details
- Parcel number: 8673031070
- Zoning: CLRA1*
- Special conditions: Standard
Construction
Type & style
- Home type: SingleFamily
- Architectural style: Traditional
- Property subtype: Single Family Residence
Materials
- Foundation: Slab
- Roof: Tile
Condition
- Turnkey
- New construction: No
- Year built: 2000
Utilities & green energy
- Electric: 220 Volts
- Sewer: Public Sewer
- Water: Public
- Utilities for property: Cable Connected, Electricity Connected, Natural Gas Connected, Phone Available, Sewer Connected, Water Connected
Green energy
- Energy generation: Solar
Community & HOA
Community
- Features: Biking, Curbs, Foothills, Golf, Hiking, Street Lights, Suburban
- Security: Security System, Carbon Monoxide Detector(s), Smoke Detector(s)
HOA
- Has HOA: Yes
- Amenities included: Maintenance Grounds, Management
- HOA fee: $200 monthly
- HOA name: BELLEVILLE ESTATES
- HOA phone: 000-000-0000
Location
- Region: Claremont
Financial & listing details
- Price per square foot: $489/sqft
- Tax assessed value: $2,335,000
- Annual tax amount: $28,012
- Date on market: 6/10/2024
- Cumulative days on market: 11 days
- Listing terms: Cash,Cash to New Loan,Conventional
- Road surface type: Paved
Price history
| Date | Event | Price |
|---|---|---|
| 7/31/2024 | Sold | $2,335,000+1.5%$489/sqft |
Source:  CRMLS #CV24114252 Report a problem CRMLS #CV24114252 Report a problem | ||
| 6/24/2024 | Pending sale | $2,299,888$481/sqft |
Source: CRMLS #CV24114252 Report a problem | ||
| 6/10/2024 | Listed for sale | $2,299,888+13.6%$481/sqft |
Source: CRMLS #CV24114252 Report a problem | ||
| 1/14/2022 | Sold | $2,025,000-3.6%$424/sqft |
Source: Public Record Report a problem | ||
| 12/29/2021 | Pending sale | $2,100,000$439/sqft |
Source: CRMLS #CV21252247 Report a problem | ||
| 11/29/2021 | Contingent | $2,100,000$439/sqft |
Source: CRMLS #CV21252247 Report a problem | ||
| 11/20/2021 | Listed for sale | $2,100,000+10.5%$439/sqft |
Source: CRMLS #CV21252247 Report a problem | ||
| 10/13/2017 | Listing removed | $1,900,000$398/sqft |
Source: Wheeler Steffen Sotheby's International Realty #CV17127096 Report a problem | ||
| 6/7/2017 | Listed for sale | $1,900,000+94.9%$398/sqft |
Source: Wheeler Steffen Sotheby's International Realty #CV17127096 Report a problem | ||
| 6/30/2004 | Sold | $975,000$204/sqft |
Source: Public Record Report a problem | ||
Public tax history
| Year | Property taxes | Tax assessment |
|---|---|---|
| 2025 | $28,012 +11.1% | $2,335,000 +10.8% |
| 2024 | $25,208 +2.1% | $2,106,810 +2% |
| 2023 | $24,679 +1.7% | $2,065,500 +53.3% |
| 2022 | $24,278 +49.2% | $1,347,054 +2% |
| 2021 | $16,274 +2.8% | $1,320,642 +1% |
| 2020 | $15,835 | $1,307,101 +2% |
| 2019 | $15,835 +5.4% | $1,281,473 +2% |
| 2018 | $15,017 | $1,256,347 +2% |
| 2017 | $15,017 +2.7% | $1,231,714 +2% |
| 2016 | $14,622 +4.7% | $1,207,564 +1.5% |
| 2015 | $13,970 +2.3% | $1,189,426 +2% |
| 2014 | $13,657 | $1,166,128 +2.5% |
| 2012 | -- | $1,138,098 +2% |
| 2011 | -- | $1,115,783 +0.8% |
| 2010 | -- | $1,107,444 +6.8% |
| 2009 | -- | $1,037,200 -1.7% |
| 2008 | -- | $1,055,370 +2% |
| 2007 | -- | $1,034,677 +2% |
| 2006 | -- | $1,014,390 |
| 2005 | -- | $1,014,390 +2.1% |
| 2004 | -- | $993,203 +1.9% |
| 2003 | -- | $975,000 +92.8% |
| 2002 | -- | $505,633 +313.1% |
| 2000 | -- | $122,400 |
Find assessor info on the county website
Neighborhood: Northeast Claremont
Nearby homes
- $1,027,1003 bd2 ba1.3k sqft3748 Padua Ave, Claremont, CA 91711Off Market

- $1,229,3003 bd2 ba2.1k sqft3712 Padua Ave, Claremont, CA 91711Off Market
- $2,380,8006 bd6 ba4.7k sqft1015 Belleville Ct, Claremont, CA 91711Off Market
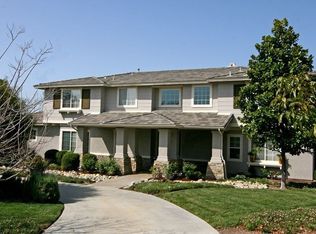
- $3,100,0007 bd8 ba7.2k sqft1047 Pomello Dr, Claremont, CA 91711Sold

- $2,914,1006 bd6 ba6.7k sqft1024 Belleville Ct, Claremont, CA 91711Off Market
- $1,630,6004 bd4 ba3.1k sqft1018 Belleville Ct, Claremont, CA 91711Off Market
- $1,162,8001 bd1 ba950 sqft1033 Pomello Dr, Claremont, CA 91711Off Market
- $1,869,9006 bd7 ba4.3k sqft990 Olympic Ct, Claremont, CA 91711Off Market
Nearby schools
GreatSchools rating
- 9/10Chaparral Elementary SchoolGrades: K-6Distance: 1.5 mi
- 9/10El Roble Intermediate SchoolGrades: 7-8Distance: 3.1 mi
- 9/10Claremont High SchoolGrades: 9-12Distance: 2.2 mi
Schools provided by the listing agent
- Elementary: Chapparal
- Middle: El Roble
- High: Claremont
Source: CRMLS. This data may not be complete. We recommend contacting the local school district to confirm school assignments for this home.
Get a cash offer in 3 minutes
Find out how much your home could sell for in as little as 3 minutes with a no-obligation cash offer.
Estimated market value
$2,444,900
Get a cash offer in 3 minutes
Find out how much your home could sell for in as little as 3 minutes with a no-obligation cash offer.
Estimated market value
$2,444,900
- California
- Los Angeles County
- Claremont
- 91711
- Northeast Claremont
- 1021 Belleville Ct
Nearby cities
Nearby neighborhoods
Nearby zip codes
Other Claremont Topics
