Skip main navigation
Off market
  • $311,500

    1021 Bellevue Dr, Gadsden, AL 35904

    3beds
    2,509sqft
    Single Family Residence
    Built in 1979
    0.69 Acres Lot
    $311,500 Zestimate®
    $124/sqft
    $2,136 Estimated rent

    Home value

    $311,500

    $290,000 - $336,000

    $2,136/mo

    Zestimate® history
    Loading
    Loading...

    Owner options

    List your home for rent

    $2,136/mo

    Rent Zestimate®

    Find your next renter with Zillow Rental Manager. Plus, with online applications, you can quickly screen prospective tenants – for free.

    Learn more

    $2,136/mo

    Rent Zestimate®

    Refinance and save

    $1,863/mo

    Est. payment

    Refinancing to a lower rate could help reduce your monthly payments and save thousands over the life of the loan.

    See today's rates

    $1,863/mo

    Est. payment

    Explore your selling options

    Work with a Zillow partner agent

    Leverage their expertise and Zillow's premium Showcase listings to get your home seen by more buyers.

    Get started

    List with your own agent

    Get your home in front of millions of buyers by listing it on Zillow.

    Learn how to do it

    Sell it yourself

    Take full control of how buyers see your home on Zillow by listing For Sale by Owner (FSBO).

    List your home

    What's special

    Additional appliance hookupExtra storageExpansive eat-in kitchenCenter island cooktopCentral vacuumPrimary suiteEn suite bathroom

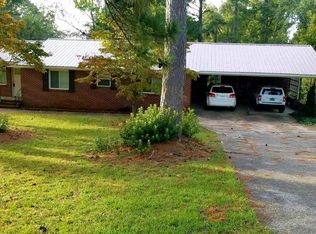
    Built in 1979, this 4 sided brick home offers a unique blend of comfort, convenience, and captivating surroundings. Situated on a beautiful .69 acre lot, this home offers over 2,500 sq ft of 1 level living with 3 bedrooms and 2 1/2 bathrooms. The primary suite is complete with an en suite bathroom and walk-in closet. This home has tons of storage. It has a large laundry/mud room complete with extra storage, additional appliance hookup, and an additional sink. It has an expansive eat-in kitchen with center island cooktop, and double ovens. Additional features include central vacuum, alarm system, and lightning rod system. Family room features a beautiful fireplace with stone wall surround. As well as sliding glass doors to the backyard featuring a covered patio. There's a picturesque view over Lookout Mountain and it is a short distance from Noccalula Falls.

    This property is off market, which means it's not currently listed for sale or rent on Zillow. This may be different from what's available on other websites or public sources.

    Zillow last checked:

    Listing updated:

    Listed by:

    Brittany White 205-492-3382,

    Keller Williams Metro South

    Bought with:

    Jamie Carlton

    Impact Realty, LLC

    Source: GALMLS,MLS#: 1354977MLS Logo

    Facts & features

    Interior

    Bedrooms & bathrooms
    • Bedrooms: 3
    • Bathrooms: 3
    • Full bathrooms: 2
    • 1/2 bathrooms: 1
    Rooms
    • Room types: Bedroom, Den/Family (ROOM), Dining Room, Bathroom, Half Bath (ROOM), Kitchen, Living/Dining (ROOM), Master Bathroom, Master Bedroom
    Primary bedroom
    • Level: First
    Bedroom 1
    • Level: First
    Bedroom 2
    • Level: First
    Primary bathroom
    • Level: First
    Bathroom 1
    • Level: First
    Dining room
    • Level: First
    Family room
    • Level: First
    Kitchen
    • Features: Laminate Counters
    • Level: First
    Basement
    • Area: 0
    Heating
    • Natural Gas
    Cooling
    • Central Air
    Appliances
    • Included: Electric Cooktop, Dishwasher, Double Oven, Electric Oven, Refrigerator, Stainless Steel Appliance(s), Electric Water Heater
    • Laundry: Electric Dryer Hookup, Washer Hookup, Main Level, Laundry Room, Laundry (ROOM), Yes
    Features
    • Cathedral/Vaulted, Linen Closet, Tub/Shower Combo, Walk-In Closet(s)
    • Flooring: Carpet, Vinyl
    • Doors: French Doors
    • Windows: Bay Window(s), Window Treatments
    • Basement: Crawl Space
    • Attic: Pull Down Stairs,Yes
    • Number of fireplaces: 1
    • Fireplace features: Gas Log, Stone, Family Room, Gas
    Interior area
    • Total interior livable area: 2,509 sqft
    • Finished area above ground: 2,509
    • Finished area below ground: 0

    Property

    Parking
    • Total spaces: 1
    • Parking features: Attached, Driveway, Garage Faces Front
    • Attached garage spaces: 1
    • Has uncovered spaces: Yes
    Accessibility
    • Accessibility features: Support Rails
    Features
    • Levels: One
    • Stories: 1
    • Patio & porch: Covered, Patio
    • Exterior features: Outdoor Grill
    • Pool features: None
    • Has view: Yes
    • View description: Mountain(s)
    • Waterfront features: No
    Lot
    • Size: 0.69 Acres
    Details
    • Parcel number: 1008331000012.000
    • Special conditions: As Is

    Construction

    Type & style
    • Home type: SingleFamily
    • Property subtype: Single Family Residence
    Materials
    • Brick
    Condition
    • Year built: 1979

    Utilities & green energy

    • Sewer: Septic Tank
    • Water: Public

    Community & HOA

    Community
    • Security: Security System
    • Subdivision: Gadsden
    Location
    • Region: Gadsden

    Financial & listing details

    • Price per square foot: $124/sqft
    • Tax assessed value: $242,700
    • Annual tax amount: $2,378
    • Price range: $260K - $311.5K
    • Date on market: 5/25/2023

    Price history

    DateEventPrice
    7/10/2023Sold$260,000+0.4%$104/sqft
    Source: GALMLS #1354977 Report a problem
    6/20/2023Pending sale$259,000$103/sqft
    Source: GALMLS #1354977 Report a problem
    6/16/2023Contingent$259,000$103/sqft
    Source: GALMLS #1354977 Report a problem
    6/15/2023Listed for sale$259,000$103/sqft
    Source: GALMLS #1354977 Report a problem
    6/8/2023Contingent$259,000$103/sqft
    Source: GALMLS #1354977 Report a problem
    6/1/2023Listed for sale$259,000$103/sqft
    Source: GALMLS #1354977 Report a problem

    Public tax history

    YearProperty taxesTax assessment
    2025$2,378 $48,540
    2024$2,378 +136.7%$48,540 +100.7%
    2023$1,005 +17.4%$24,180 +17.6%
    2022$856 +18.5%$20,560 +17.2%
    2021$722 $17,540
    2020$722 $17,540
    2019$722 $17,540 -1.1%
    2017$722 -1.2%$17,740
    2016$731 $17,740
    2015$731 $17,740 +2.9%
    2013$731 $17,240 +0.1%
    2012-- $17,220
    2011-- $17,220
    2010-- $17,220
    2008-- --
    2005-- --
    2004-- --
    2002-- --
    Find assessor info on the county website

    Neighborhood: 35904

    Nearby schools

    GreatSchools rating
    Schools provided by the listing agent
    • Elementary: Mitchell
    • Middle: Emma Sansom
    • High: Gadsden City

    Source: GALMLS. This data may not be complete. We recommend contacting the local school district to confirm school assignments for this home.

    Get a cash offer in 3 minutes
    Find out how much your home could sell for in as little as 3 minutes with a no-obligation cash offer.
    Estimated market value
    $311,500
    Get a cash offer in 3 minutes
    Find out how much your home could sell for in as little as 3 minutes with a no-obligation cash offer.
    Estimated market value
    $311,500