Welcome to your dream oasis! This captivating two-story home offers the perfect blend of luxury and comfort, nestled in the sought-after guard-gated community of Remington. With a private swimming pool and a host of desirable features, this property is a true gem. Step inside and be greeted by the elegant design that flows throughout. The heart of the home is the immaculate kitchen, complete with a charming breakfast bar, pristine white counters, and sleek black appliances. Imagine preparing culinary delights while overlooking the pool, a picturesque scene made possible by the kitchen table with sliding doors leading out to the inviting pool deck. For those who appreciate the finer things, the separate formal living and dining rooms provide an ideal setting for entertaining guests or indulging in intimate gatherings. Convenience is key with a pool bathroom conveniently located downstairs, ensuring easy access for both residents and guests. As you ascend the stairs, you'll discover a haven of relaxation in the four bedrooms, each offering comfort and privacy. The three full bathrooms upstairs ensure everyone's needs are met harmoniously. An exciting feature of this property is its zoning for short-term renting, presenting an incredible opportunity for Airbnb or VRBO ventures. Alternatively, if you seek a permanent residence, this home seamlessly transforms into a haven for everyday living. Remington's allure extends beyond the confines of the property, as it offers a wealth of amenities for residents to enjoy. Dive into the lap pool, let the little ones frolic in the kiddie pool, stay active at the fitness center, or engage in friendly matches at the tennis, basketball, and volleyball courts. The community's guard-gated entrance provides peace of mind and exclusivity. Convenience is a defining aspect of this location, with quick access to major thoroughfares such as 417 and the Turnpike, making commuting a breeze. The proximity to the airport, schools, theme parks, shopping, and dining further enhances the appeal. Nature enthusiasts will relish in the nearby East Lake Toho, offering a plethora of outdoor activities including boating, fishing, and picnicking. And for those seeking a cosmopolitan touch, Lake Nona's Medical City is less than a 20-minute commute away. Embark on a 1 hour and 15-minute journey to the beach, treating yourself to the coastal delights whenever the mood strikes. Indulge in a lifestyle that seamlessly combines elegance, comfort, and convenience. Make this captivating property in Remington your new home, where luxury and opportunity meet at your doorstep.
Sold for $460,000
$460,000
1021 BELVOIR DRIVE, KISSIMMEE, FL 34744
4beds
2,620sqft
Single Family Residence
Built in 2005
5,640 Square Feet Lot
$445,300 Zestimate®
$176/sqft
$3,159 Estimated rent
Home value
$445,300
$423,000 - $468,000
$3,159/mo
Zestimate® history
Owner options
List your home for rent
$3,159/mo
Rent Zestimate®
Find your next renter with Zillow Rental Manager. Plus, with online applications, you can quickly screen prospective tenants – for free.
$3,159/mo
Rent Zestimate®
Refinance and save
$3,079/mo
Est. payment
Refinancing to a lower rate could help reduce your monthly payments and save thousands over the life of the loan.
$3,079/mo
Est. payment
Explore your selling options
Work with a Zillow partner agent
Leverage their expertise and Zillow's premium Showcase listings to get your home seen by more buyers.
Get startedList with your own agent
Get your home in front of millions of buyers by listing it on Zillow.
Learn how to do itSell it yourself
Take full control of how buyers see your home on Zillow by listing For Sale by Owner (FSBO).
List your homeWhat's special
Private swimming poolTheme parksKiddie poolCharming breakfast barPristine white countersSleek black appliancesSeparate formal living
Zillow last checked:
Listing updated:
Listed by:
Irena Aistrop 321-443-7535,
LA ROSA REALTY LLC 321-939-3748,
Suzanne Aistrop 321-443-7257,
LA ROSA REALTY LLC
Bought with:
Rick Cazeau, 623697
EXP REALTY LLC
Source: Stellar MLS,MLS#: S5090000 Originating MLS: Osceola
Originating MLS: Osceola
Facts & features
Interior
Bedrooms & bathrooms
- Bedrooms: 4
- Bathrooms: 4
- Full bathrooms: 3
- 1/2 bathrooms: 1
Rooms
- Room types: Family Room, Dining Room, Living Room, Utility Room
Primary bedroom
- Description: Room5
- Features: Ceiling Fan(s), En Suite Bathroom, Walk-In Closet(s)
- Level: Second
- Dimensions: 20x16
Bedroom 2
- Description: Room6
- Features: Ceiling Fan(s), En Suite Bathroom, Walk-In Closet(s)
- Level: Second
- Dimensions: 14x12
Bedroom 3
- Description: Room7
- Features: Ceiling Fan(s), Built-in Closet
- Level: Second
- Dimensions: 12x12
Bedroom 4
- Description: Room8
- Features: Ceiling Fan(s), Built-in Closet
- Level: Second
- Dimensions: 12x12
Dining room
- Description: Room3
- Level: First
- Dimensions: 12x10
Family room
- Description: Room2
- Features: Ceiling Fan(s)
- Level: First
- Dimensions: 16x14
Kitchen
- Description: Room1
- Features: Breakfast Bar, Pantry
- Level: First
- Dimensions: 16x12
Living room
- Description: Room4
- Level: First
- Dimensions: 14x10
Heating
- Central, Electric
Cooling
- Central Air
Appliances
- Included: Dishwasher, Dryer, Electric Water Heater, Microwave, Range, Refrigerator, Washer
- Laundry: Inside, Laundry Room
Features
- Ceiling Fan(s), Eating Space In Kitchen, Kitchen/Family Room Combo, Living Room/Dining Room Combo, PrimaryBedroom Upstairs, Open Floorplan, Thermostat, Walk-In Closet(s)
- Flooring: Carpet, Tile, Vinyl
- Doors: Sliding Doors
- Windows: Blinds, Window Treatments
- Has fireplace: No
Interior area
- Total structure area: 3,106
- Total interior livable area: 2,620 sqft
Property
Parking
- Total spaces: 2
- Parking features: Driveway
- Attached garage spaces: 2
- Has uncovered spaces: Yes
- Details: Garage Dimensions: 22x20
Features
- Levels: Two
- Stories: 2
- Patio & porch: Front Porch, Patio, Screened
- Exterior features: Lighting, Sidewalk
- Has private pool: Yes
- Pool features: Gunite, In Ground, Lighting, Outside Bath Access, Screen Enclosure
- Fencing: Vinyl
Lot
- Size: 5,640 Square Feet
- Dimensions: 113 x 50
- Features: Sidewalk
- Residential vegetation: Trees/Landscaped
Details
- Parcel number: 292530504100010850
- Zoning: OPUD
- Special conditions: None
Construction
Type & style
- Home type: SingleFamily
- Architectural style: Other
- Property subtype: Single Family Residence
Materials
- Block, Stucco
- Foundation: Slab
- Roof: Shingle
Condition
- Completed
- New construction: No
- Year built: 2005
Utilities & green energy
- Sewer: Public Sewer
- Water: Public
- Utilities for property: Cable Connected, Electricity Connected, Phone Available, Public, Sewer Connected, Water Connected
Community & HOA
Community
- Features: Deed Restrictions, Fitness Center, Golf, Park, Playground, Pool, Sidewalks, Gated Community - Guard
- Security: Gated Community, Smoke Detector(s)
- Pet fee: $0 monthly
- Subdivision: SOMERSET
HOA
- Has HOA: Yes
- Amenities included: Clubhouse, Fitness Center, Gated, Golf Course, Park, Playground, Pool, Security
- Services included: Community Pool, Private Road, Recreational Facilities
- HOA fee: $16 monthly
- HOA name: Castle Management
- HOA phone: 407-214-0627
Location
- Region: Kissimmee
Financial & listing details
- Price per square foot: $176/sqft
- Tax assessed value: $365,600
- Annual tax amount: $5,528
- Date on market: 8/18/2023
- Cumulative days on market: 7 days
- Listing terms: Cash,Conventional,FHA,VA Loan
- Ownership: Fee Simple
- Total actual rent: 0
- Electric utility on property: Yes
- Road surface type: Asphalt
Price history
| Date | Event | Price |
|---|---|---|
| 11/2/2023 | Sold | $460,000$176/sqft |
Source:  Stellar MLS #S5090000 Report a problem Stellar MLS #S5090000 Report a problem | ||
| 8/26/2023 | Pending sale | $460,000$176/sqft |
Source: Stellar MLS #S5090000 Report a problem | ||
| 8/18/2023 | Listed for sale | $460,000+56.1%$176/sqft |
Source: Stellar MLS #S5090000 Report a problem | ||
| 10/17/2005 | Sold | $294,700$112/sqft |
Source: Public Record Report a problem | ||
Public tax history
| Year | Property taxes | Tax assessment |
|---|---|---|
| 2025 | $6,434 -0.3% | $365,600 -0.7% |
| 2024 | $6,456 +5.2% | $368,300 +1.7% |
| 2023 | $6,136 +11% | $362,000 +17.1% |
| 2022 | $5,527 +9.1% | $309,100 +26.1% |
| 2021 | $5,065 +11.7% | $245,200 +11.5% |
| 2020 | $4,533 +1.2% | $219,900 +4.3% |
| 2019 | $4,479 | $210,900 +4.9% |
| 2018 | $4,479 -6% | $201,100 +13.6% |
| 2017 | $4,765 +5.8% | $177,000 +0.6% |
| 2016 | $4,502 +0.3% | $175,900 +3.5% |
| 2015 | $4,490 +5.7% | $170,000 +3.8% |
| 2014 | $4,247 | $163,700 +14.2% |
| 2013 | -- | $143,300 +8.5% |
| 2012 | -- | $132,100 -0.6% |
| 2011 | -- | $132,900 -2.3% |
| 2010 | -- | $136,000 -16.5% |
| 2009 | -- | $162,900 -37.2% |
| 2008 | -- | $259,200 |
Find assessor info on the county website
Neighborhood: 34744
Nearby homes
- $383,5004 bd3 ba1.9k sqft1019 Belvoir Dr, Kissimmee, FL 34744Off Market

- $389,0004 bd3 ba1.9k sqft1017 Belvoir Dr, Kissimmee, FL 34744Off Market
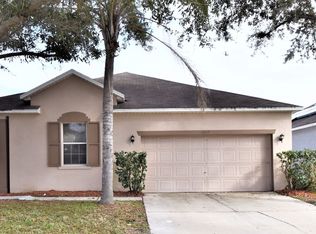
- $440,0004 bd3 ba1.9k sqft1025 Belvoir Dr, Kissimmee, FL 34744Sold
- $501,1005 bd5 ba3.1k sqft1022 Berkeley Dr, Kissimmee, FL 34744Off Market

- $414,9004 bd3 ba1.9k sqft1024 Berkeley Dr, Kissimmee, FL 34744Sold
- $399,7004 bd3 ba1.9k sqft1020 Berkeley Dr, Kissimmee, FL 34744Off Market
- $405,5004 bd3 ba1.9k sqft1026 Berkeley Dr, Kissimmee, FL 34744Off Market
- $390,7004 bd3 ba1.9k sqft1015 Belvoir Dr, Kissimmee, FL 34744Off Market
Nearby schools
GreatSchools rating
- 4/10Partin Settlement Elementary SchoolGrades: PK-5Distance: 0.3 mi
- 7/10Neptune Middle SchoolGrades: 6-8Distance: 1.4 mi
- 5/10Gateway High SchoolGrades: 9-12Distance: 1.9 mi
Schools provided by the listing agent
- Elementary: Partin Settlement Elem
- Middle: Neptune Middle (6-8)
- High: Gateway High School (9 12)
Source: Stellar MLS. This data may not be complete. We recommend contacting the local school district to confirm school assignments for this home.
Get a cash offer in 3 minutes
Find out how much your home could sell for in as little as 3 minutes with a no-obligation cash offer.
Estimated market value
$445,300
Get a cash offer in 3 minutes
Find out how much your home could sell for in as little as 3 minutes with a no-obligation cash offer.
Estimated market value
$445,300
- Florida
- Osceola County
- Kissimmee
- 34744
- 1021 BELVOIR DRIVE
