Come home to a peaceful retreat where the ease of main-floor living meets the beauty of Colorado’s landscape. Nestled beside serene, park-like open space, this home offers a sense of privacy and tranquility. Whether you're unwinding in the great room, with its expansive windows that bring the outdoors in, or enjoying the shady flagstone patio, the backdrop is quiet and calming. Lovingly cared for and upgraded with new windows, a new roof, plantation shutters, a new water heater, and other improvements, this home is move-in ready.
Inside, you’re greeted by a bright, open floor plan, where natural light pours in through large, upgraded windows, showcasing views of the open space. The artisan-made staircase banister is a special custom feature, designed to resemble branches with delicate leaves, adding a personal touch to the home’s craftsmanship. The kitchen, with its granite and quartz countertops, large island, and dual ovens, flows seamlessly into the great room, where wood beams and a cozy gas fireplace create a warm and inviting atmosphere. The thoughtful layout includes a spacious primary bedroom, two additional bedrooms, and an office, offering the perfect blend of comfort and functionality.
The fully finished basement provides ample space for entertainment, featuring a generously sized wet bar, pool table, and multiple sitting areas, making it the ideal spot for fun gatherings. This beautifully crafted home offers not just a place to live, but a setting to truly enjoy the Colorado lifestyle.
Sold for $809,000
$809,000
1021 Berganot Trail, Castle Pines, CO 80108
4beds
4,656sqft
Single Family Residence
Built in 2001
6,969 Square Feet Lot
$797,500 Zestimate®
$174/sqft
$4,338 Estimated rent
Home value
$797,500
$758,000 - $837,000
$4,338/mo
Zestimate® history
Owner options
List your home for rent
$4,338/mo
Rent Zestimate®
Find your next renter with Zillow Rental Manager. Plus, with online applications, you can quickly screen prospective tenants – for free.
$4,338/mo
Rent Zestimate®
Refinance and save
$3,963/mo
Est. payment
Refinancing to a lower rate could help reduce your monthly payments and save thousands over the life of the loan.
$3,963/mo
Est. payment
Explore your selling options
Work with a Zillow partner agent
Leverage their expertise and Zillow's premium Showcase listings to get your home seen by more buyers.
Get startedList with your own agent
Get your home in front of millions of buyers by listing it on Zillow.
Learn how to do itSell it yourself
Take full control of how buyers see your home on Zillow by listing For Sale by Owner (FSBO).
List your homeWhat's special
Zillow last checked:
Listing updated:
Listed by:
Elaine Stucy 720-881-5718 estucy@livsothebysrealty.com,
LIV Sotheby's International Realty
Bought with:
Karen Heydman, 100068821
Keller Williams Foothills Realty
Source: REcolorado as distributed by MLS GRID,MLS#: 6247972
Facts & features
Interior
Bedrooms & bathrooms
- Bedrooms: 4
- Bathrooms: 3
- Full bathrooms: 2
- 3/4 bathrooms: 1
- Main level bathrooms: 2
- Main level bedrooms: 3
Primary bedroom
- Description: Double Door Entry, Large Windows With Shutters, Crown Molding, 9' Ceiling.
- Level: Main
Bedroom
- Level: Main
Bedroom
- Level: Main
Bedroom
- Description: Extra Deep Closet.
- Level: Basement
Primary bathroom
- Description: Soaking Tub, Walk-In Shower, Water Closet For Privacy, Walk-In Closet With Mirrored Pocked Door, Linen Closet.
- Level: Main
Bathroom
- Description: Glass Enclosed Tub/Shower.
- Level: Main
Bathroom
- Description: Heated Floors.
- Level: Basement
Dining room
- Description: Open Dining Area, Located In Formal Living Room, With Crystal Chandelier And Nook For Large Buffet/Hatch.
- Level: Main
Family room
- Description: Spacious Recreation Room, Large Wet Bar With Seating For 8 And Reverse Osmosis Water Filter System, Pool Table Included, Room For Multiple Sitting Areas, Rinnai® Gas Heater (Works Very Well!)
- Level: Basement
Great room
- Description: Large Upgraded Windows Overlooking Open Space With Plantation Shutters, Hardwood Floors, Open To Kitchen, Wood Beams On Ceiling, Gas Fireplace, Sliding Door To Backyard.
- Level: Main
Kitchen
- Description: Large Center Island With Seating, Granite And White Quartz Countertops On Perimeter, Double Oven, Gas Cooktop, Brand New Fridge, White Cabinetry, Walk-In Pantry And Large Storage Closet, Kitchen Eat-In Area.
- Level: Main
Laundry
- Description: Extra Cabinetry, Sink, Access To Garage.
- Level: Main
Living room
- Description: Formal Living Room At Entry, Open Floor Plan Across Living Areas, Large Windows With Plantation Shutters, Custom Artisan-Made Staircase Banister, Designed To Resemble Branches With Delicate Leaves.
- Level: Main
Office
- Description: Large Windows With Shutters, Off Entry.
- Level: Main
Heating
- Forced Air, Natural Gas
Cooling
- Central Air
Appliances
- Included: Cooktop, Dishwasher, Disposal, Double Oven, Microwave, Refrigerator
Features
- Ceiling Fan(s), Eat-in Kitchen, Five Piece Bath, Granite Counters, High Ceilings, Kitchen Island, Open Floorplan, Pantry, Primary Suite, Quartz Counters, Radon Mitigation System, Smoke Free, Walk-In Closet(s), Wet Bar
- Flooring: Carpet, Tile, Wood
- Windows: Double Pane Windows, Window Coverings
- Basement: Finished,Full
- Number of fireplaces: 1
- Fireplace features: Great Room
Interior area
- Total structure area: 4,656
- Total interior livable area: 4,656 sqft
- Finished area above ground: 2,353
- Finished area below ground: 1,785
Property
Parking
- Total spaces: 2
- Parking features: Concrete
- Attached garage spaces: 2
Features
- Levels: One
- Stories: 1
- Entry location: Ground
- Patio & porch: Patio
- Exterior features: Gas Valve, Private Yard
- Fencing: Full
Lot
- Size: 6,969 Square Feet
- Features: Corner Lot, Sprinklers In Front, Sprinklers In Rear
Details
- Parcel number: R0419293
- Zoning: RES
- Special conditions: Standard
Construction
Type & style
- Home type: SingleFamily
- Architectural style: Traditional
- Property subtype: Single Family Residence
Materials
- Frame
- Roof: Composition
Condition
- Year built: 2001
Utilities & green energy
- Sewer: Public Sewer
- Water: Public
- Utilities for property: Electricity Connected, Natural Gas Connected
Green energy
- Energy efficient items: HVAC, Windows
Community & HOA
Community
- Subdivision: Castle Pines North
HOA
- Has HOA: Yes
- Amenities included: Trail(s)
- Services included: Maintenance Grounds, Trash
- HOA fee: $125 quarterly
- HOA name: Tapestry Hills Homeowner Association/TMMC
- HOA phone: 303-985-9623
Location
- Region: Castle Pines
Financial & listing details
- Price per square foot: $174/sqft
- Tax assessed value: $757,391
- Annual tax amount: $4,091
- Date on market: 10/25/2024
- Listing terms: Cash,Conventional,VA Loan
- Exclusions: Bar Refrigerator In Basement, Washer And Dryer, Freezer In Garage, Outdoor Grill. Inclusions: Kitchen Appliances, Pool Table And Equipment.
- Ownership: Corporation/Trust
- Electric utility on property: Yes
- Road surface type: Paved
Price history
| Date | Event | Price |
|---|---|---|
| 4/14/2025 | Sold | $809,000+1.3%$174/sqft |
Source:  REcolorado as distributed by MLS GRID #6247972 Report a problem REcolorado as distributed by MLS GRID #6247972 Report a problem | ||
| 1/15/2025 | Pending sale | $799,000$172/sqft |
Source: REcolorado as distributed by MLS GRID #6247972 Report a problem | ||
| 1/3/2025 | Price change | $799,000-3.2%$172/sqft |
Source: REcolorado as distributed by MLS GRID #6247972 Report a problem | ||
| 11/19/2024 | Price change | $825,000-2.9%$177/sqft |
Source: REcolorado as distributed by MLS GRID #6247972 Report a problem | ||
| 10/25/2024 | Listed for sale | $850,000+173.8%$183/sqft |
Source: REcolorado as distributed by MLS GRID #6247972 Report a problem | ||
| 7/19/2001 | Sold | $310,423$67/sqft |
Source: Public Record Report a problem | ||
Public tax history
| Year | Property taxes | Tax assessment |
|---|---|---|
| 2025 | $4,052 -0.9% | $47,340 -7.8% |
| 2024 | $4,091 +41.5% | $51,320 -0.9% |
| 2023 | $2,891 -3.8% | $51,810 +40.3% |
| 2022 | $3,004 | $36,920 -2.8% |
| 2021 | -- | $37,980 +6.8% |
| 2020 | $3,591 +11.8% | $35,550 |
| 2019 | $3,211 +30% | $35,550 +13.8% |
| 2018 | $2,470 +6.5% | $31,240 |
| 2017 | $2,320 -35.9% | $31,240 +5.4% |
| 2016 | $3,619 +60.9% | $29,630 |
| 2015 | $2,250 | $29,630 +16.1% |
| 2014 | -- | $25,530 |
| 2013 | -- | $25,530 +4.4% |
| 2012 | -- | $24,450 |
| 2011 | -- | $24,450 -23.7% |
| 2010 | -- | $32,040 +2.1% |
| 2009 | $2,023 | $31,390 |
| 2008 | -- | $31,390 +12.7% |
| 2007 | -- | $27,860 |
| 2006 | $3,567 +11.4% | $27,860 +9% |
| 2004 | $3,201 -51.9% | $25,550 -0.1% |
| 2003 | $6,660 | $25,580 -2.2% |
| 2002 | -- | $26,160 +170.8% |
| 2001 | $1,409 +356.8% | $9,660 +364.6% |
| 2000 | $308 | $2,079 |
Find assessor info on the county website
Neighborhood: 80108
Nearby homes
- $669,5004 bd3 ba2.2k sqft1031 Berganot Trl, Castle Pines, CO 80108Off Market
- $806,0004 bd4 ba3.1k sqft8296 Snow Willow Ct, Castle Pines, CO 80108Off Market
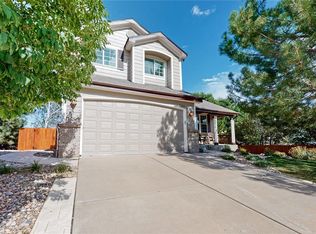
- $882,0005 bd3 ba4.1k sqft1030 Berganot Trl, Castle Pines, CO 80108Off Market
- $868,8003 bd3 ba4.1k sqft1020 Berganot Trl, Castle Pines, CO 80108Off Market
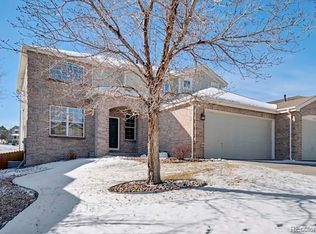
- $845,4003 bd3 ba2.7k sqft8306 Snow Willow Ct, Castle Pines, CO 80108Off Market
- $792,4003 bd3 ba2.6k sqft1010 Berganot Trl, Castle Pines, CO 80108Off Market
- $1,050,0006 bd3 ba4.6k sqft1038 Berganot Trl, Castle Pines, CO 80108Sold
- $798,6003 bd2 ba4.6k sqft1000 Berganot Trl, Castle Pines, CO 80108Off Market
Nearby schools
GreatSchools rating
- 8/10Timber Trail Elementary SchoolGrades: PK-5Distance: 0.7 mi
- 8/10Rocky Heights Middle SchoolGrades: 6-8Distance: 2.4 mi
- 9/10Rock Canyon High SchoolGrades: 9-12Distance: 2.7 mi
Schools provided by the listing agent
- Elementary: Timber Trail
- Middle: Rocky Heights
- High: Rock Canyon
- District: Douglas RE-1
Source: REcolorado as distributed by MLS GRID. This data may not be complete. We recommend contacting the local school district to confirm school assignments for this home.
Get a cash offer in 3 minutes
Find out how much your home could sell for in as little as 3 minutes with a no-obligation cash offer.
Estimated market value
$797,500
Get a cash offer in 3 minutes
Find out how much your home could sell for in as little as 3 minutes with a no-obligation cash offer.
Estimated market value
$797,500
- Colorado
- Douglas County
- Castle Pines
- 80108
- 1021 Berganot Trail
Nearby cities
Nearby zip codes
Other Castle Pines Topics
