Discover this beautifully maintained 4-bedroom, 3-bath home offering over 2,900 sq. ft. of living space on a quiet cul-de-sac lot. This spacious home is filled with natural light and features modern updates, ample storage, and inviting indoor and outdoor spaces perfect for families and entertaining.
The main floor boasts a welcoming living room with a wood-burning fireplace, custom built-ins, and large windows that flood the space with natural light. The primary suite is conveniently located on the main level and includes a walk-in closet, en suite bath, and private access to the screened-in porch. A second bedroom on this floor offers flexibility and could serve as a home office. The spacious eat-in kitchen provides plenty of room for dining, while a formal dining room is perfect for hosting gatherings. A full bath and large laundry room add to the convenience of the downstairs layout. The screened-in back porch overlooks a private backyard, creating an ideal space for relaxation, children, and pets.
Upstairs, you'll find two additional bedrooms and a full bath, along with over 1,100 sq. ft. of walk-in attic space, offering incredible storage or potential expansion opportunities. A custom wide stairwell enhances the home's accessibility and charm.
Additional features include an oversized two-car garage with room for a second refrigerator and extra storage. The home has been freshly painted and includes a mix of wood, carpet, and linoleum flooring. Recent updates include modernized electrical and plumbing, as well as a sealed crawl space with a dehumidifier. Multiple storage closets throughout the home provide ample organization options.
Ask about the Fixer Upper Program. Its a new program that lets you make updates YOU want!
Located just minutes from the Trails End public boat ramp and the Intracoastal Waterway (ICWW), this solid, well-maintained home is waiting for you to make it your own. Schedule your showing today!
Sold for $640,000
$640,000
1021 Big Bay Drive, Wilmington, NC 28412
4beds
2,957sqft
Single Family Residence
Built in 1991
0.68 Acres Lot
$641,600 Zestimate®
$216/sqft
$3,576 Estimated rent
Home value
$641,600
$590,000 - $699,000
$3,576/mo
Zestimate® history
Owner options
List your home for rent
$3,576/mo
Rent Zestimate®
Find your next renter with Zillow Rental Manager. Plus, with online applications, you can quickly screen prospective tenants – for free.
$3,576/mo
Rent Zestimate®
Refinance and save
$3,676/mo
Est. payment
Refinancing to a lower rate could help reduce your monthly payments and save thousands over the life of the loan.
$3,676/mo
Est. payment
Explore your selling options
Work with a Zillow partner agent
Leverage their expertise and Zillow's premium Showcase listings to get your home seen by more buyers.
Get startedList with your own agent
Get your home in front of millions of buyers by listing it on Zillow.
Learn how to do itSell it yourself
Take full control of how buyers see your home on Zillow by listing For Sale by Owner (FSBO).
List your homeWhat's special
Zillow last checked:
Listing updated:
Listed by:
Caroline B Watkins 910-538-5360,
BlueCoast Realty Corporation
Bought with:
Pam Kersting, 262281
Intracoastal Realty Corp
Source: Hive MLS,MLS#: 100494070 Originating MLS: Cape Fear Realtors MLS, Inc.
Originating MLS: Cape Fear Realtors MLS, Inc.Facts & features
Interior
Bedrooms & bathrooms
- Bedrooms: 4
- Bathrooms: 3
- Full bathrooms: 3
Rooms
- Room types: Master Bedroom, Bedroom 2, Bedroom 3, Bedroom 4, Living Room, Dining Room, Kitchen, Breakfast Nook, Laundry
Primary bedroom
- Level: First
- Dimensions: 13.3 x 18.3
Bedroom 2
- Level: First
- Dimensions: 13 x 13.2
Bedroom 3
- Level: Second
- Dimensions: 14.7 x 14.2
Bedroom 4
- Level: Second
- Dimensions: 11.2 x 15.11
Breakfast nook
- Level: First
- Dimensions: 14.2 x 9.4
Dining room
- Level: First
- Dimensions: 12.1 x 13.4
Kitchen
- Level: First
- Dimensions: 14.2 x 12.2
Laundry
- Level: First
- Dimensions: 9.3 x 7.1
Living room
- Level: First
- Dimensions: 26.1 x 18.2
Heating
- Heat Pump, Electric
Cooling
- Heat Pump
Appliances
- Included: Electric Cooktop, Water Softener, Dishwasher, Wall Oven
- Laundry: Laundry Room
Features
- Master Downstairs, Walk-in Closet(s), Entrance Foyer, Bookcases, Kitchen Island, Ceiling Fan(s), Walk-In Closet(s)
- Flooring: Carpet, Tile, Wood
- Attic: Floored,Walk-In
Interior area
- Total structure area: 2,957
- Total interior livable area: 2,957 sqft
Property
Parking
- Total spaces: 4
- Parking features: Garage Faces Side, Attached, Concrete, Garage Door Opener, On Site
- Has attached garage: Yes
- Uncovered spaces: 4
Features
- Levels: Two
- Stories: 2
- Patio & porch: Covered, Patio, Porch, Screened
- Fencing: None
Lot
- Size: 0.68 Acres
- Features: Cul-De-Sac
Details
- Parcel number: R07206014009000
- Zoning: R-15
- Special conditions: Standard
Construction
Type & style
- Home type: SingleFamily
- Property subtype: Single Family Residence
Materials
- Composition, Brick
- Foundation: Crawl Space
- Roof: Architectural Shingle
Condition
- New construction: No
- Year built: 1991
Utilities & green energy
- Sewer: Public Sewer
- Water: Public
- Utilities for property: Sewer Available, Water Available
Community & HOA
Community
- Security: Smoke Detector(s)
- Subdivision: Mason Bend
HOA
- Has HOA: Yes
- Amenities included: Maintenance Common Areas, Maintenance Roads
- HOA fee: $300 monthly
- HOA name: Whiskey Creek HOA
- HOA phone: 910-409-4196
Location
- Region: Wilmington
Financial & listing details
- Price per square foot: $216/sqft
- Tax assessed value: $505,400
- Annual tax amount: $3,922
- Date on market: 10/13/2025
- Cumulative days on market: 4 days
- Listing agreement: Exclusive Right To Sell
- Listing terms: Cash,Conventional
- Road surface type: Paved
Price history
| Date | Event | Price |
|---|---|---|
| 4/7/2025 | Sold | $640,000+1.7%$216/sqft |
Source:  Hive MLS #100494070 Report a problem Hive MLS #100494070 Report a problem | ||
| 3/18/2025 | Contingent | $629,000$213/sqft |
Source: Hive MLS #100494070 Report a problem | ||
| 3/13/2025 | Listed for sale | $629,000$213/sqft |
Source: Hive MLS #100494070 Report a problem | ||
Public tax history
| Year | Property taxes | Tax assessment |
|---|---|---|
| 2025 | $3,922 -10.8% | $666,400 +31.9% |
| 2024 | $4,397 +3% | $505,400 |
| 2023 | $4,271 -0.6% | $505,400 |
| 2022 | $4,296 -0.7% | $505,400 |
| 2021 | $4,325 +14.9% | $505,400 +41.4% |
| 2020 | $3,766 | $357,500 |
| 2019 | $3,766 | $357,500 |
| 2018 | $3,766 | $357,500 |
| 2017 | $3,766 +2% | $357,500 +7.3% |
| 2016 | $3,693 +4.6% | $333,300 |
| 2015 | $3,530 +4.4% | $333,300 |
| 2014 | $3,380 | $333,300 |
| 2013 | -- | $333,300 |
| 2012 | -- | $333,300 -1.8% |
| 2011 | -- | $339,370 |
| 2010 | -- | $339,370 |
| 2009 | -- | -- |
| 2008 | -- | -- |
| 2007 | -- | -- |
| 2005 | -- | $232,777 |
| 2004 | -- | $232,777 |
| 2003 | -- | $232,777 |
| 2002 | -- | $232,777 |
| 2001 | -- | $232,777 |
| 2000 | -- | $232,777 |
Find assessor info on the county website
Neighborhood: Masonboro
Nearby homes
- $768,4004 bd3 ba3k sqft1023 Big Bay Dr, Wilmington, NC 28409Off Market
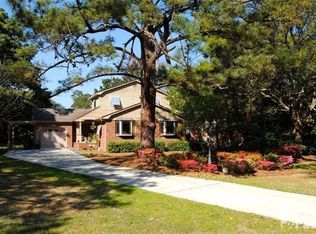
- $686,6003 bd2 ba2.6k sqft1020 Big Bay Dr, Wilmington, NC 28409Off Market
- $1,089,1005 bd4 ba3.2k sqft8109 Masonboro Sound Rd, Wilmington, NC 28409Off Market
- $720,0004 bd5 ba3k sqft110 Cabbage Inlet Ln, Wilmington, NC 28409Sold
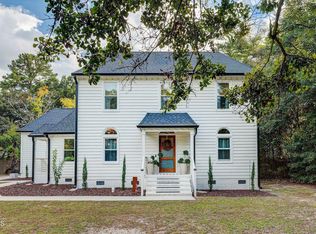
- $952,3004 bd4 ba3.7k sqft114 Cabbage Inlet Ln, Wilmington, NC 28409Off Market
- $691,2003 bd2 ba2.5k sqft610 Jacobs Creek Ln, Wilmington, NC 28409Off Market
- $776,0004 bd2 ba3.6k sqft606 Jacobs Creek Ln, Wilmington, NC 28409Off Market
- $746,8004 bd3 ba2.4k sqft1022 Big Bay Dr, Wilmington, NC 28409Off Market
Nearby schools
GreatSchools rating
- 10/10Masonboro Elementary SchoolGrades: K-5Distance: 1.2 mi
- 6/10Roland-Grise Middle SchoolGrades: 6-8Distance: 3.4 mi
- 6/10John T Hoggard HighGrades: 9-12Distance: 3.1 mi
Schools provided by the listing agent
- Elementary: Masonboro Elementary
- Middle: Roland Grise
- High: Hoggard
Source: Hive MLS. This data may not be complete. We recommend contacting the local school district to confirm school assignments for this home.
Get a cash offer in 3 minutes
Find out how much your home could sell for in as little as 3 minutes with a no-obligation cash offer.
Estimated market value
$641,600
Get a cash offer in 3 minutes
Find out how much your home could sell for in as little as 3 minutes with a no-obligation cash offer.
Estimated market value
$641,600
- North Carolina
- New Hanover County
- Wilmington
- 28409
- Masonboro
- 1021 Big Bay Drive
Nearby cities
Nearby neighborhoods
Nearby zip codes
Other Wilmington Topics
