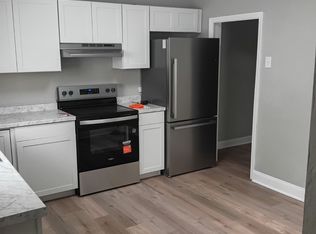
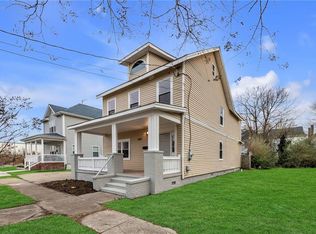
Elevate your lifestyle in this expansive 5-bed, 3-bath urban retreat. Spanning over 2,100 sq. ft., this home is designed for those who need moremore room to grow, more flexibility to work, and more space to entertain.Located just minutes from the pulse of Downtown Norfolk, NSU, and city transit, 1021 Billings puts you at the center of it all. Whether you're housing a large crew or a small one, this is the footprint you've been waiting for. All Keyrenter Hampton Roads residents are enrolled in the Resident Benefits Package (RBP) for $54.95/month which includes liability insurance, credit building to help boost the resident's credit score with timely rent payments, up to $1M Identity Theft Protection, HVAC air filter delivery (for applicable properties), move-in concierge service making utility connection and home service setup a breeze during your move-in, our best-in-class resident rewards program, and much more! More details upon application.
AMENITIES:
* Refrigerator
* Microwave
* Stove/Oven
* Dishwasher
* Granite Countertops
* Hardwood Floor
* Fenced Yard
* Playground
* solar
* Washer/Dryer Hook-ups
By submitting your information on this page you consent to being contacted by the Property Manager and RentEngine via SMS, phone, or email.
House for rent
$2,600/mo
Fees may apply
1021 Billings St, Norfolk, VA 23504
5beds
2,100sqft
Price may not include required fees and charges. Price shown reflects the lease term provided. Learn more|
Single family residence
Available now
Cats, dogs OK
Central air
Hookups laundry
On street parking
Heat pump
What's special
Fenced yardGranite countertopsHardwood floor
- 5 days |
- -- |
- -- |
Zillow last checked:
Listing updated:
Travel times

Let’s turn your rent into credit progress
Build credit history with every on-time payment and get credit for the payment you’re already making.
Facts & features
Interior
Bedrooms & bathrooms
- Bedrooms: 5
- Bathrooms: 3
- Full bathrooms: 3
Rooms
- Room types: Dining Room, Master Bath, Walk In Closet
Heating
- Heat Pump
Cooling
- Central Air
Appliances
- Included: Microwave, Refrigerator, WD Hookup
- Laundry: Hookups
Features
- WD Hookup, Walk-In Closet(s)
- Flooring: Carpet, Laminate, Tile
- Windows: Window Coverings
Interior area
- Total interior livable area: 2,100 sqft
Video & virtual tour
Property
Parking
- Parking features: On Street
- Details: Contact manager
Features
- Exterior features: Flooring: Laminate, Heating system: HeatPump, Heating: Heat pump
Details
- Parcel number: 35433800
Construction
Type & style
- Home type: SingleFamily
- Property subtype: Single Family Residence
Condition
- Year built: 2022
Community & HOA
Location
- Region: Norfolk
Financial & listing details
- Lease term: 1 Year
Price history
| Date | Event | Price |
|---|---|---|
| 7/14/2026 | Listed for rent | $2,600$1/sqft |
Source: Zillow Rentals Report a problem | ||
| 5/4/2022 | Sold | $298,000-2.3%$142/sqft |
Source: Public Record Report a problem | ||
| 4/1/2022 | Contingent | $305,000$145/sqft |
Source: | ||
| 3/20/2022 | Price change | $305,000-6.2%$145/sqft |
Source: | ||
| 2/22/2022 | Listed for sale | $325,000+1040.4%$155/sqft |
Source: | ||
| 7/2/2011 | Listing removed | $28,500$14/sqft |
Source: Wainwright Real Estate #0951188 Report a problem | ||
| 12/26/2009 | Listed for sale | $28,500+42.9%$14/sqft |
Source: Wainwright Real Estate #0951188 Report a problem | ||
| 9/22/2009 | Sold | $19,950-82.5%$10/sqft |
Source: Public Record Report a problem | ||
| 6/28/2005 | Sold | $114,000$54/sqft |
Source: Public Record Report a problem | ||
Neighborhood: Olde Huntersville
Nearby schools
GreatSchools rating
- 1/10Jacox Elementary SchoolGrades: PK-5Distance: 0.6 mi
- 1/10Ruffner Middle SchoolGrades: 3-8Distance: 1.1 mi
- 1/10B. T. Washington High SchoolGrades: 9-12Distance: 0.7 mi