Welcome to this pretty Motz built ranch in Searles subdivision. It features 4 bedrooms and 3 baths and two Laundry rooms. All stainless steel appliances stay! This home has a beautiful well-kept white kitchen with a peninsula to enjoy your breakfast tea on. There is a pantry in the kitchen and the laundry room is very handy right nearby. The back door is right there too, near to your car for ease in getting your groceries inside. The living room has vaulted ceilings, a huge built in book case and stairway to the lower level with a mechanical stairway chair. The awesome downstairs is finished off with a nice living room and lovely open full kitchen with granite countertops and an Island. There is an eating nook and Egress windows with Hosta's planted in every window well to make it feel refreshing on the lower level. The laundry room has a laundry tub and doors that close it up tight. Behind that and to the side is a wonderful handicapper shower in the tiled bathroom which is light and bright. The large primary bedroom on the lower level has an area for a desk and chair. And of course, there is a nice mechanical room with plenty of storage shelving. There is new floor covering throughout the upstairs and lots of closets along the hallway. Upstairs the BIG Primary bedroom has a walk-in closet with two dressers that stay inside and its own bathroom. There is a 2nd bath in the hall way and 2 other bedrooms, one for guests and the other currently set up as an office. Shelving stays in that closet. Outside the owner has put sturdy vinyl flooring on the deck and gazebo plus handrails all around. The yard is so beautifully landscaped with flowers and bushes and a few rocks and birdfeeders. There is one rock though, in their garden that says 'Cooper' on it that does go with them when they move. Lots of comfort and prettiness in this spacious newer ranch.
Sold for $336,500
$336,500
1021 Bills Ln, Saint Johns, MI 48879
4beds
2,720sqft
Single Family Residence
Built in 2003
10,454 Square Feet Lot
$381,900 Zestimate®
$124/sqft
$2,493 Estimated rent
Home value
$381,900
$363,000 - $401,000
$2,493/mo
Zestimate® history
Owner options
List your home for rent
$2,493/mo
Rent Zestimate®
Find your next renter with Zillow Rental Manager. Plus, with online applications, you can quickly screen prospective tenants – for free.
$2,493/mo
Rent Zestimate®
Refinance and save
$2,178/mo
Est. payment
Refinancing to a lower rate could help reduce your monthly payments and save thousands over the life of the loan.
$2,178/mo
Est. payment
Explore your selling options
Work with a Zillow partner agent
Leverage their expertise and Zillow's premium Showcase listings to get your home seen by more buyers.
Get startedList with your own agent
Get your home in front of millions of buyers by listing it on Zillow.
Learn how to do itSell it yourself
Take full control of how buyers see your home on Zillow by listing For Sale by Owner (FSBO).
List your homeWhat's special
Nice mechanical roomVaulted ceilingsGranite countertopsEgress windowsLaundry roomOpen full kitchenNew floor covering throughout
Zillow last checked:
Listing updated:
Listed by:
Polly Sue Matheson 989-640-1306,
Century 21 Affiliated,
Terry P Thelen,
Century 21 Affiliated
Bought with:
Non Member
Source: Greater Lansing AOR,MLS#: 273683
Facts & features
Interior
Bedrooms & bathrooms
- Bedrooms: 4
- Bathrooms: 3
- Full bathrooms: 3
Primary bedroom
- Level: First
- Area: 180 Square Feet
- Dimensions: 15 x 12
Primary bedroom
- Level: Basement
- Area: 228 Square Feet
- Dimensions: 19 x 12
Bedroom 2
- Level: First
- Area: 120 Square Feet
- Dimensions: 12 x 10
Bedroom 3
- Description: Bedroom/Den
- Level: First
- Area: 120 Square Feet
- Dimensions: 12 x 10
Dining room
- Level: First
- Area: 143 Square Feet
- Dimensions: 13 x 11
Kitchen
- Level: First
- Area: 154 Square Feet
- Dimensions: 14 x 11
Kitchen
- Level: Basement
- Area: 120 Square Feet
- Dimensions: 12 x 10
Living room
- Level: First
- Area: 459 Square Feet
- Dimensions: 27 x 17
Living room
- Level: Basement
- Area: 280 Square Feet
- Dimensions: 20 x 14
Heating
- Natural Gas
Cooling
- Central Air
Appliances
- Included: Disposal, Electric Range, Self Cleaning Oven, Stainless Steel Appliance(s), Water Softener Owned, Washer/Dryer Stacked, Washer, Vented Exhaust Fan, Refrigerator, Range, Electric Oven, Dryer, Dishwasher
- Laundry: Laundry Room
Features
- Breakfast Bar, Ceiling Fan(s), Chandelier, Eat-in Kitchen, Entrance Foyer, High Speed Internet, Low Flow Plumbing Fixtures, Open Floorplan, Vaulted Ceiling(s), Walk-In Closet(s)
- Flooring: Carpet, Laminate, Linoleum
- Windows: Blinds, Window Coverings, Window Treatments
- Basement: Apartment,Concrete,Egress Windows,Partially Finished,Sump Pump
- Has fireplace: Yes
- Fireplace features: Gas, Great Room
Interior area
- Total structure area: 2,720
- Total interior livable area: 2,720 sqft
- Finished area above ground: 1,598
- Finished area below ground: 1,122
Property
Parking
- Parking features: Attached, Driveway, Finished, Garage Faces Front, Heated Garage, Private
- Has attached garage: Yes
- Has uncovered spaces: Yes
Features
- Levels: One
- Stories: 1
- Entry location: Front Door
- Patio & porch: Deck, Front Porch, Rear Porch
- Exterior features: Private Yard, Rain Gutters
- Pool features: None
- Spa features: None
- Fencing: Back Yard,Chain Link,Fenced
- Has view: Yes
- View description: Neighborhood
Lot
- Size: 10,454 Square Feet
- Dimensions: 91 x 115.84
- Features: Back Yard, City Lot, Few Trees, Front Yard, Private, Sloped
Details
- Additional structures: Gazebo, Shed(s)
- Foundation area: 1122
- Parcel number: 1930045100005900
- Zoning description: Zoning
- Other equipment: Call Listing Agent, Generator
Construction
Type & style
- Home type: SingleFamily
- Architectural style: Ranch
- Property subtype: Single Family Residence
Materials
- Vinyl Siding
- Foundation: Concrete Perimeter
- Roof: Shingle
Condition
- Year built: 2003
Utilities & green energy
- Electric: 220 Volts in Garage, Generator
- Sewer: Public Sewer
- Water: Public
- Utilities for property: Natural Gas Connected, Cable Available
Community & HOA
Community
- Security: Smoke Detector(s)
- Subdivision: Searles Estate
Location
- Region: Saint Johns
Financial & listing details
- Price per square foot: $124/sqft
- Tax assessed value: $362,600
- Annual tax amount: $4,332
- Date on market: 6/9/2023
- Listing terms: VA Loan,Cash,Conventional,FHA
- Road surface type: Concrete, Paved
Price history
| Date | Event | Price |
|---|---|---|
| 7/28/2023 | Sold | $336,500-3.4%$124/sqft |
Source:  Greater Lansing AOR #273683 Report a problem Greater Lansing AOR #273683 Report a problem | ||
| 7/6/2023 | Pending sale | $348,500$128/sqft |
Source: Greater Lansing AOR #273683 Report a problem | ||
| 6/19/2023 | Price change | $348,500-7.1%$128/sqft |
Source: Greater Lansing AOR #273683 Report a problem | ||
| 6/9/2023 | Listed for sale | $375,000+104.7%$138/sqft |
Source: Greater Lansing AOR #273683 Report a problem | ||
| 3/24/2021 | Listing removed | -- |
Source: Owner Report a problem | ||
| 5/13/2015 | Listing removed | $183,175$67/sqft |
Source: Owner Report a problem | ||
| 9/16/2014 | Price change | $183,175-1%$67/sqft |
Source: Owner Report a problem | ||
| 6/28/2014 | Listed for sale | $185,000$68/sqft |
Source: Owner Report a problem | ||
Public tax history
| Year | Property taxes | Tax assessment |
|---|---|---|
| 2025 | $6,998 | $181,300 +4.9% |
| 2024 | -- | $172,800 +9.2% |
| 2023 | -- | $158,200 +8.9% |
| 2022 | -- | $145,300 +6.1% |
| 2021 | -- | $136,900 +5.8% |
| 2020 | -- | $129,400 +10.4% |
| 2019 | $3,315 | $117,200 +20.5% |
| 2018 | -- | $97,300 +7.9% |
| 2017 | -- | $90,200 +4.8% |
| 2016 | -- | $86,100 +1.1% |
| 2015 | -- | $85,200 +9.2% |
| 2011 | -- | $78,000 -3.6% |
| 2009 | -- | $80,900 -10% |
| 2008 | -- | $89,900 -7.3% |
| 2007 | -- | $97,000 +3.7% |
| 2006 | -- | $93,500 |
| 2005 | -- | $93,500 |
| 2004 | -- | -- |
Find assessor info on the county website
Neighborhood: 48879
Nearby homes
- $335,300-- bd2 ba1.5k sqft1023 Bills Ln, Saint Johns, MI 48879Off Market
- $313,0003 bd3 ba1.3k sqft1019 Bills Ln, Saint Johns, MI 48879Off Market
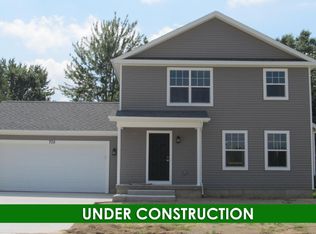
- $319,6003 bd2 ba1.4k sqft1013 Bills Ln, Saint Johns, MI 48879Off Market
- $232,6002 bd1 ba1k sqft1000 Randy Ln, Saint Johns, MI 48879Off Market
- $325,0003 bd2 ba1.3k sqft1025 Bills Ln, Saint Johns, MI 48879Off Market
- $241,4002 bd2 ba1.2k sqft1002 Randy Ln, Saint Johns, MI 48879Off Market
- $317,3003 bd2 ba1.4k sqft1017 Bills Ln, Saint Johns, MI 48879Off Market
- $224,6002 bd1 ba1k sqft1004 Randy Ln, Saint Johns, MI 48879Off Market
Nearby schools
GreatSchools rating
- NAGateway Elementary SchoolGrades: PK-5Distance: 0.9 mi
- 9/10St. Johns Middle SchoolGrades: 6-8Distance: 2 mi
- 6/10St. Johns High SchoolGrades: 9-12Distance: 1.7 mi
Schools provided by the listing agent
- Elementary: Gateway Elementary School
- High: St. Johns
- District: St. Johns
Source: Greater Lansing AOR. This data may not be complete. We recommend contacting the local school district to confirm school assignments for this home.
Get a cash offer in 3 minutes
Find out how much your home could sell for in as little as 3 minutes with a no-obligation cash offer.
Estimated market value
$381,900
Get a cash offer in 3 minutes
Find out how much your home could sell for in as little as 3 minutes with a no-obligation cash offer.
Estimated market value
$381,900
- Michigan
- Clinton County
- Saint Johns
- 48879
- 1021 Bills Ln
Nearby cities
Nearby zip codes
Other Saint Johns Topics
