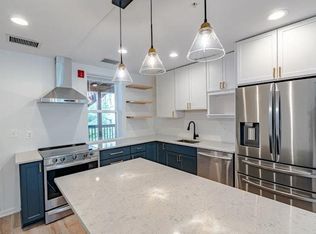
Exceptional and Rare Custom Built Baltimore City Town home with Unmatched Views! Discover a one-of-a-kind urban retreat offering over 6,000 sq ft of luxurious living space with breathtaking city and water views. This extraordinary residence seamlessly blends elegance, space, and convenience in an unparalleled location. This home offers 6 bedrooms, 6 full bathrooms and 2 half baths, theatre room, office, entry level mudroom with laundry. The second floor has 3 large bedrooms, 3 full baths and a well-equipped laundry room. Take the oversized elevator to the third floor which features a stunning open-concept kitchen and living room, perfect for both everyday living and entertaining. The gourmet chef's kitchen is outfitted with high-end wolfe and subzero appliances, elegant soapstone and quartzite countertops and custom cabinetry. A well designed butler's pantry helps with prep and storage. The spacious living area offers a cozy gas fireplace, custom built-ins and an abundance of natural light. The luxurious 4th floor primary suite offers a private retreat, featuring spacious sitting room with a wet bar and half bath - ideal for relaxing or entertaining. The suite offers a stunning marble-clad primary bathroom with high-end finishes and spa-like amenities. A private staircase provides direct access to the expansive rooftop deck with incredible views of downtown and the water. Built with the highest quality materials including spray foam and rockwool sound proof insulation, white oak herringbone flooring, 8 foot solid core doors, custom inlaid wood cabinetry with mahogany drawers, 2 separate carrier HVAC gas units with 4 zones, 2 separate on demand gas water heaters. Full home theatre and audio throughout with security cameras and in-wall Ipads installed on every level for convenient access. Full home water filtration system, 3 laundry rooms, heated floors in every bathroom and mudroom, automatic custom curtains and roller shades. Private, fully secluded rear patio has a wood burning fireplace and built-in pizza oven. Relax and watch tv under the cafe lights in your own outdoor city oasis. The detached 2-car garage is fully finished with granite garage flooring and full of extra closet and storage space. The separate rear entrance provides private access to the 2 bedroom apartment with a full bathroom and laundry. Perfect for an in-law suite, au pair or air bnb for extra income. The home is located in a prime location - steps to the waterfront and all the top dining and shopping that the city has to offer.
Sold for $2,000,000
Zillow last checked:
Listing updated:
Bought with:
Jeffrey Gaines, 643652
Berkshire Hathaway HomeServices Homesale Realty
Source: Bright MLS,MLS#: MDBA2158212
Price history
| Date | Event | Price |
|---|---|---|
| 9/12/2025 | Sold | $2,000,000-16.5%$304/sqft |
Source:  Bright MLS #MDBA2158212 Report a problem Bright MLS #MDBA2158212 Report a problem | ||
| 8/15/2025 | Pending sale | $2,395,000$364/sqft |
Source: Bright MLS #MDBA2158212 Report a problem | ||
| 8/8/2025 | Listed for sale | $2,395,000$364/sqft |
Source: Bright MLS #MDBA2158212 Report a problem | ||
| 6/28/2025 | Contingent | $2,395,000$364/sqft |
Source: Bright MLS #MDBA2158212 Report a problem | ||
| 4/8/2025 | Listed for sale | $2,395,000+379%$364/sqft |
Source: Bright MLS #MDBA2158212 Report a problem | ||
| 3/23/2020 | Sold | $500,000+42.9%$76/sqft |
Source: Public Record Report a problem | ||
| 12/1/2017 | Sold | $350,000$53/sqft |
Source: Public Record Report a problem | ||

Get a cash offer in 3 minutes
Find out how much your home could sell for in as little as 3 minutes with a no-obligation cash offer.
Estimated market value
$1,992,800
