Discover the allure of this captivating residence nestled in the heart of Wild Wing Plantation, where modern elegance meets natural tranquility. Less than a year old, this home exudes timeless beauty on a spacious cul-de-sac lot, offering a retreat bordered by a private, serene tree-lined backdrop. Step inside and be welcomed by the open and well thought out main living area. Plantation shutters grace each window, bathing the living spaces in abundant natural light. Cozy evenings await in the living room, where a natural gas fireplace beckons, creating an inviting ambiance. The allure continues as you step onto the screen porch from the living room, providing a perfect spot to savor the peaceful surroundings. The gourmet kitchen, adjacent to the living space, boasts stainless steel appliances, quartz countertops, a stainless steel hood, wall ovens, garbage disposal, and a grand single farmhouse sink. Wainscoting, crown molding, and opulent millwork adorn the walls to the main living area, adding a touch of sophistication. The owner's suite beckons with crown molding, a tray ceiling, and an ensuite bath featuring a double vanity, quartz countertops, and a luxurious walk-in tiled shower. As you venture through the house you will find a dedicated office, two generously-sized guest bedrooms, and another full bath complete the main level. Ascend the staircase to discover a spacious bonus room, versatile enough to serve as an additional bedroom, accompanied by an ensuite full bath. This home's thoughtful design ensures flexibility to suit your lifestyle. Wild Wing Plantation offers an extraordinary array of amenities, including 2 Golf Courses, a Clubhouse, 3 Pools, a Splash Zone, Kid’s Playground, Fitness Room, Lighted Tennis Courts, Basketball Court, 180 Acres of Freshwater Lakes, Private Community Day Docks with Boat Ramp and Parking, and On-site Boat and RV Storage. Situated on a wooded lot, this exquisite new build is a must-see, promising a harmonious blend of luxury and nature. Don't miss the chance to make this enchanting property your own.
Sold for $562,500
$562,500
1021 Black Skimmer Dr., Conway, SC 29526
3beds
2,407sqft
Single Family Residence
Built in 2023
0.34 Acres Lot
$580,700 Zestimate®
$234/sqft
$2,624 Estimated rent
Home value
$580,700
$540,000 - $621,000
$2,624/mo
Zestimate® history
Owner options
List your home for rent
$2,624/mo
Rent Zestimate®
Find your next renter with Zillow Rental Manager. Plus, with online applications, you can quickly screen prospective tenants – for free.
$2,624/mo
Rent Zestimate®
Refinance and save
$3,381/mo
Est. payment
Refinancing to a lower rate could help reduce your monthly payments and save thousands over the life of the loan.
$3,381/mo
Est. payment
Explore your selling options
Work with a Zillow partner agent
Leverage their expertise and Zillow's premium Showcase listings to get your home seen by more buyers.
Get startedList with your own agent
Get your home in front of millions of buyers by listing it on Zillow.
Learn how to do itSell it yourself
Take full control of how buyers see your home on Zillow by listing For Sale by Owner (FSBO).
List your homeWhat's special
Basketball courtWild wing plantationBoat rampFitness roomGrand single farmhouse sinkStainless steel appliancesRv storage
Zillow last checked:
Listing updated:
Listed by:
Michael Bralley 843-957-4239,
Keller Williams Innovate South
Bought with:
Maria Martins, 83866
Own Myrtle Real Estate
Source: CCAR,MLS#: 2403685
Facts & features
Interior
Bedrooms & bathrooms
- Bedrooms: 3
- Bathrooms: 3
- Full bathrooms: 3
Rooms
- Room types: Bonus Room, Den, Foyer, Other, Utility Room
Primary bedroom
- Features: Tray Ceiling(s), Ceiling Fan(s), Main Level Master, Walk-In Closet(s)
- Level: First
Primary bedroom
- Dimensions: 18 X 13
Bedroom 1
- Level: First
Bedroom 1
- Dimensions: 12 x 11
Bedroom 2
- Level: First
Bedroom 2
- Dimensions: 12 x 11
Primary bathroom
- Features: Dual Sinks, Garden Tub/Roman Tub, Separate Shower, Vanity
Family room
- Features: Ceiling Fan(s), Fireplace
Kitchen
- Features: Breakfast Bar, Kitchen Island, Pantry, Stainless Steel Appliances, Solid Surface Counters
Other
- Features: Bedroom on Main Level, Entrance Foyer, Library, Other
Heating
- Central, Gas
Cooling
- Central Air
Appliances
- Included: Dishwasher, Disposal, Microwave, Range, Refrigerator
- Laundry: Washer Hookup
Features
- Fireplace, Window Treatments, Breakfast Bar, Bedroom on Main Level, Entrance Foyer, Kitchen Island, Stainless Steel Appliances, Solid Surface Counters
- Flooring: Carpet, Laminate, Vinyl
- Doors: Insulated Doors
- Has fireplace: Yes
Interior area
- Total structure area: 2,807
- Total interior livable area: 2,407 sqft
Property
Parking
- Total spaces: 4
- Parking features: Attached, Garage, Two Car Garage, Garage Door Opener, RV Access/Parking
- Attached garage spaces: 2
Features
- Levels: One and One Half
- Stories: 1.5
- Patio & porch: Front Porch, Patio
- Exterior features: Sprinkler/Irrigation, Patio
- Pool features: Community, Outdoor Pool
Lot
- Size: 0.34 Acres
- Dimensions: 102 x 180 x 140 x 172
- Features: Near Golf Course, Outside City Limits
Details
- Additional parcels included: ,
- Parcel number: 38409030006
- Zoning: Res
- Special conditions: None
Construction
Type & style
- Home type: SingleFamily
- Architectural style: Traditional
- Property subtype: Single Family Residence
Materials
- HardiPlank Type, Masonry
- Foundation: Slab
Condition
- Resale
- Year built: 2023
Details
- Builder model: Belcarra
- Builder name: Great Southern Homes
Utilities & green energy
- Water: Public
- Utilities for property: Cable Available, Electricity Available, Natural Gas Available, Phone Available, Sewer Available, Underground Utilities, Water Available
Green energy
- Energy efficient items: Doors, Windows
Community & HOA
Community
- Features: Clubhouse, Golf Carts OK, Recreation Area, Tennis Court(s), Golf, Long Term Rental Allowed, Pool
- Security: Smoke Detector(s)
- Subdivision: Wild Wing Plantation
HOA
- Has HOA: Yes
- Amenities included: Clubhouse, Owner Allowed Golf Cart, Owner Allowed Motorcycle, Pet Restrictions, Tennis Court(s)
- Services included: Common Areas, Pool(s), Recreation Facilities
- HOA fee: $135 monthly
Location
- Region: Conway
Financial & listing details
- Price per square foot: $234/sqft
- Tax assessed value: $553,900
- Date on market: 2/13/2024
- Electric utility on property: Yes
Price history
| Date | Event | Price |
|---|---|---|
| 5/3/2024 | Sold | $562,500-1.3%$234/sqft |
Source:  CCAR #2403685 Report a problem CCAR #2403685 Report a problem | ||
| 2/25/2024 | Contingent | $569,900$237/sqft |
Source: CCAR #2403685 Report a problem | ||
| 2/13/2024 | Listed for sale | $569,900+4%$237/sqft |
Source: CCAR #2403685 Report a problem | ||
| 9/7/2023 | Sold | $548,049$228/sqft |
Source: Public Record Report a problem | ||
Public tax history
| Year | Property taxes | Tax assessment |
|---|---|---|
| 2025 | -- | -- |
| 2024 | -- | -- |
| 2023 | $1,316 +18.7% | $80,736 +15.3% |
| 2022 | $1,109 +69.5% | $70,030 |
| 2021 | $654 +1.5% | -- |
| 2020 | $645 | -- |
| 2019 | -- | -- |
| 2018 | $608 | $2,270 +0.1% |
| 2017 | -- | $2,267 |
| 2016 | -- | $2,267 |
| 2015 | -- | $2,267 |
| 2014 | $190 | $2,267 |
| 2013 | -- | -- |
| 2012 | -- | -- |
| 2010 | -- | $3,768 -4.1% |
| 2009 | -- | $3,930 |
| 2008 | -- | $3,930 |
| 2007 | -- | $3,930 |
Find assessor info on the county website
Neighborhood: 29526
Nearby homes
- $548,0493 bd3 ba2.4k sqft1021 Black Skimmer Dr LOT 148, Model Belcarra Conway, SC 29526Sold

- $516,1003 bd3 ba2.4k sqft1019 Black Skimmer Dr #147, Marion P Conway, SC 29526Off Market
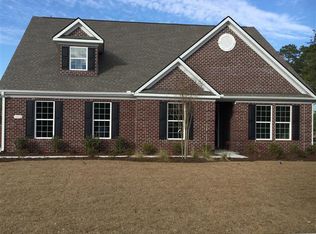
- $926,8004 bd4 ba4.8k sqft1023 Black Skimmer Dr, Conway, SC 29526Off Market
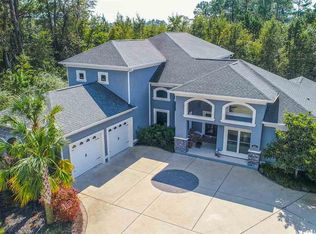
- $591,3004 bd3 ba2.4k sqft1017 Black Skimmer Dr, Conway, SC 29526Off Market
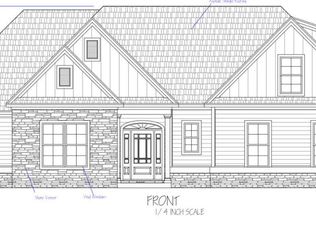
- $632,0003 bd2 ba2.3k sqft1025 Black Skimmer Dr, Conway, SC 29526Off Market
- $620,0004 bd3 ba2.3k sqft1016 Black Skimmer Dr, Conway, SC 29526Sold
- $1,369,2004 bd4 ba5.6k sqft1044 Anhinga Ct, Conway, SC 29526Off Market
- $1,750,0005 bd4 ba5.6k sqft1040 Anhinga Ct, Conway, SC 29526For Sale
Nearby schools
GreatSchools rating
- 8/10Carolina Forest Elementary SchoolGrades: PK-5Distance: 2.4 mi
- 8/10Ten Oaks MiddleGrades: 6-8Distance: 4.9 mi
- 7/10Carolina Forest High SchoolGrades: 9-12Distance: 0.8 mi
Schools provided by the listing agent
- Elementary: Carolina Forest Elementary School
- Middle: Ten Oaks Middle
- High: Carolina Forest High School
Source: CCAR. This data may not be complete. We recommend contacting the local school district to confirm school assignments for this home.


Get pre-qualified for a loan
At Zillow Home Loans, we can pre-qualify you in as little as 5 minutes with no impact to your credit score.An equal housing lender. NMLS #10287.
Sell for more on Zillow
Get a Zillow Showcase℠ listing at no additional cost and you could sell for .
$580,700
2% more
+$11,614
With Zillow Showcase(estimated)
$592,314
- South Carolina
- Horry County
- Conway
- 29526
- 1021 Black Skimmer Dr.
Nearby cities
Nearby neighborhoods
Nearby zip codes
Other Conway Topics
