Skip main navigation
Sold for $695,000
  • $695,000

    1021 Bluebells Rd, Gambrills, MD 21054

    3beds
    2,412sqft
    Townhouse
    Built in 2020
    1,804 Square Feet Lot
    $700,600 Zestimate®
    $288/sqft
    $3,559 Estimated rent

    Home value

    $700,600

    $659,000 - $750,000

    $3,559/mo

    Zestimate® history
    Loading
    Loading...

    Owner options

    List your home for rent

    $3,559/mo

    Rent Zestimate®

    Find your next renter with Zillow Rental Manager. Plus, with online applications, you can quickly screen prospective tenants – for free.

    Learn more

    $3,559/mo

    Rent Zestimate®

    Refinance and save

    $4,357/mo

    Est. payment

    Refinancing to a lower rate could help reduce your monthly payments and save thousands over the life of the loan.

    See today's rates

    $4,357/mo

    Est. payment

    Explore your selling options

    Work with a Zillow partner agent

    Leverage their expertise and Zillow's premium Showcase listings to get your home seen by more buyers.

    Get started

    List with your own agent

    Get your home in front of millions of buyers by listing it on Zillow.

    Learn how to do it

    Sell it yourself

    Take full control of how buyers see your home on Zillow by listing For Sale by Owner (FSBO).

    List your home

    What's special

    Slider to the backyardNeutral colorsRooftop deckStainless steel appliancesGorgeous flooringQuartz counter topsFamily room
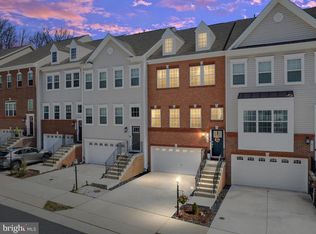
    Wow!! Luxurious 4 levels, rooftop deck, 2 car garage townhome!! This stunning Ellicott model by Lennar in sought after Summerfield Village!! One of a kind, quality, elegance and living space galore!! Thousands of dollars in upgrades--premium gourmet kitchen featuring an amazing oversized center island, a butler's pantry, stainless steel appliances, gas cooking, wall ovens, complemented with quartz counter tops, white kitchen cabinets, huge pantry and dining area leading to a deck, perfect for morning coffee or outside dining! Split foyer entry leading to sunny light filled living room! The lower level is complete with family room, full bath and slider to the backyard (premium lot) backing to open space, tot lot, walking/bike path, dog park and the community clubhouse, ideal for families with teens and small children. The upper level primary bedroom suite with luxury bath, upgraded custom design closet in 2nd bedroom, and don't miss the upper 4th level living space with spacious 2nd family room, half bath and a private rooftop patio for relaxing or entertaining guests... and what a view!!! Plus, gorgeous flooring, neutral colors and all current popular trends such as a smart home app to remotely control HVAC dual thermostats, garage door, exterior door locks, expoxy floor and storage closet in garage and more! This home is conveniently located to schools, Waugh Chapel Town Center, restaurants, movie theater, Fort Meade, Marc train and routes 301/32/50 making easy access to D.C., Baltimore and Annapolis. Take time to explore this lovely home and imagine the lifestyle available for the new owner!! Hurry won't last truly one of a kind!!

    Zillow last checked:

    Listing updated:

    Listed by:

    Rina Quigley 301-910-4911,

    Long & Foster Real Estate, Inc.

    Bought with:

    Emily Cottone, 665441

    Redfin Corp

    Source: Bright MLS,MLS#: MDAA2137188MLS Logo

    Facts & features

    Interior

    Bedrooms & bathrooms
    • Bedrooms: 3
    • Bathrooms: 5
    • Full bathrooms: 3
    • 1/2 bathrooms: 2
    • Main level bathrooms: 1
    Rooms
    • Room types: Family Room, 2nd Stry Fam Rm
    Other
    • Level: Upper
    Family room
    • Level: Lower
    Heating
    • Heat Pump, Natural Gas
    Cooling
    • Other, Electric
    Appliances
    • Included: Microwave, Cooktop, Dishwasher, Disposal, Dryer, Exhaust Fan, Ice Maker, Oven, Refrigerator, Stainless Steel Appliance(s), Washer, Electric Water Heater
    Features
    • Butlers Pantry, Kitchen - Gourmet, Kitchen Island, Pantry, Walk-In Closet(s)
    • Flooring: Carpet, Luxury Vinyl
    • Basement: Improved,Exterior Entry
    • Has fireplace: No
    Interior area
    • Total structure area: 2,412
    • Total interior livable area: 2,412 sqft
    • Finished area above ground: 2,412
    • Finished area below ground: 0

    Property

    Parking
    • Total spaces: 2
    • Parking features: Garage Door Opener, Attached
    • Attached garage spaces: 2
    Accessibility
    • Accessibility features: None
    Features
    • Levels: Four
    • Stories: 4
    • Patio & porch: Deck
    • Exterior features: Sidewalks
    • Pool features: None
    Lot
    • Size: 1,804 Square Feet
    • Features: Backs - Open Common Area
    Details
    • Additional structures: Above Grade, Below Grade
    • Parcel number: 020478090249800
    • Zoning: RESIDENTIAL
    • Special conditions: Standard

    Construction

    Type & style
    • Home type: Townhouse
    • Architectural style: Colonial
    • Property subtype: Townhouse
    Materials
    • Brick, Vinyl Siding
    • Foundation: Slab
    Condition
    • New construction: No
    • Year built: 2020

    Utilities & green energy

    • Sewer: Public Sewer
    • Water: Public

    Community & HOA

    Community
    • Subdivision: Summerfield Village
    HOA
    • Has HOA: Yes
    • Amenities included: Clubhouse, Dog Park, Jogging Path, Tot Lots/Playground
    • HOA fee: $112 monthly
    • HOA name: SUMMERFIELD VILLAGE
    Location
    • Region: Gambrills

    Financial & listing details

    • Price per square foot: $288/sqft
    • Tax assessed value: $560,433
    • Annual tax amount: $6,260
    • Date on market: 2/28/2026
    • Listing agreement: Exclusive Right To Sell
    • Ownership: Fee Simple

    Price history

    DateEventPrice
    4/10/2026Sold$695,000$288/sqft
    Source: Bright MLS #MDAA2137188 Report a problem
    3/26/2026Contingent$695,000$288/sqft
    Source: Bright MLS #MDAA2137188 Report a problem
    3/20/2026Price change$695,000-1.4%$288/sqft
    Source: Bright MLS #MDAA2137188 Report a problem
    3/9/2026Price change$705,000-1.4%$292/sqft
    Source: Bright MLS #MDAA2137188 Report a problem
    2/28/2026Listed for sale$715,000+36.3%$296/sqft
    Source: Bright MLS #MDAA2137188 Report a problem
    12/2/2020Sold$524,590$217/sqft
    Source: Public Record Report a problem

    Public tax history

    YearProperty taxesTax assessment
    2025$5,912 +5.3%$535,700 +4.4%
    2024$5,617 +4.9%$512,967 +4.6%
    2023$5,353 +9.6%$490,233 +4.9%
    2022$4,885 +1.6%$467,500 +1.6%
    2021$4,807 +837.9%$460,000 +838.8%
    2020$513 +7.6%$49,000 +7.7%
    2019$476 $45,500
    Find assessor info on the county website

    Neighborhood: 21054

    Nearby schools

    GreatSchools rating
    Schools provided by the listing agent
    • Elementary: Four Seasons
    • Middle: Arundel
    • High: Arundel
    • District: Anne Arundel County Public Schools

    Source: Bright MLS. This data may not be complete. We recommend contacting the local school district to confirm school assignments for this home.

    Get a cash offer in 3 minutes
    Find out how much your home could sell for in as little as 3 minutes with a no-obligation cash offer.
    Estimated market value
    $700,600
    Get a cash offer in 3 minutes
    Find out how much your home could sell for in as little as 3 minutes with a no-obligation cash offer.
    Estimated market value
    $700,600