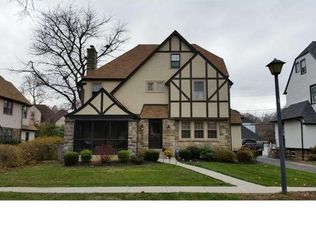
Discover the allure of this exquisite four-bedroom, three-and-a-half-bathroom Tudor home nestled on a tree-lined street in the highly sought-after Aronimink section of Drexel Hill. Upon arrival, a concrete walkway leads you through vibrant front gardens to a custom stone front patio, setting the stage for the captivating elegance within. As you enter the home, the main level boasts an expansive family room to the right, featuring a substantial stone, gas fireplace with a wooden mantle and brick hearth, hardwood flooring, tasteful crown molding, and chair railing. This space seamlessly flows into a second living area with plenty of space to accommodate a formal dining room, creating an inviting atmosphere for gatherings. The gourmet chef’s kitchen awaits, complete with stainless steel appliances, sparkling granite countertops, a plethora of wooden cabinetry, masterfully crafted backsplash tiling, a vast pantry, recessed lighting, and a spacious breakfast area. Nestled in the rear of the home is a bright and airy living room adorned with oversized windows, hardwood flooring, and convenient access to the rear yard and the decoratively tiled powder room. Ascend the front wooden staircase to discover the primary suite, featuring hardwood flooring, an abundance of natural light, and an ensuite bath with tiled flooring and a stall shower. Three additional newer carpeted bedrooms on this level , gleaming hardwood flooring throughout the hallway and ample closet space, sharing a full-hall bathroom. The third floor features an enormous loft area with a built-in bookcase and convenient privacy door access to a large unfinished space. This versatile area could be transformed into additional living space or utilized for excellent storage options. The partially finished lower level provides a customizable space tailored to the buyer's preferences. It encompasses a play area, a private office, and an in-home gym space, along with a full bathroom and a wooden workbench. Step outside to the rear yard, where a custom brick porch awaits for entertaining, surrounded by yards of rolling green grass, discerning wooden fencing, an attached shed, and two-car parking in the driveway. The property has recently undergone a series of upgrades and renovations, including a full replacement of the roof and gutter/guard system, installation of a new water heater, addition of basement hookups for a washer and dryer, an upgrade to the electric service, and a complete rewiring of the home's electrical system. Experience the convenience of being within walking distance to bars, breweries, the trolley, various dining options including food, coffee, and ice-cream shops, as well as the upgraded playground at the elementary school across the street. Additionally, all essential amenities, such as grocery stores, gas stations, restaurants, household goods, and shopping, are within a 5-minute drive, making everyday errands a breeze. This remarkable home offers an exceptional blend of classic elegance, modern amenities, and a desirable location, presenting a rare opportunity for refined living in Drexel Hill.
Sold for $450,000
$450,000
1021 Blythe Ave, Drexel Hill, PA 19026
4beds
2,823sqft
Single Family Residence
Built in 1940
6,098 Square Feet Lot
$545,500 Zestimate®
$159/sqft
$3,333 Estimated rent
Home value
$545,500
$513,000 - $589,000
$3,333/mo
Zestimate® history
Owner options
List your home for rent
$3,333/mo
Rent Zestimate®
Find your next renter with Zillow Rental Manager. Plus, with online applications, you can quickly screen prospective tenants – for free.
$3,333/mo
Rent Zestimate®
Refinance and save
$3,113/mo
Est. payment
Refinancing to a lower rate could help reduce your monthly payments and save thousands over the life of the loan.
$3,113/mo
Est. payment
Explore your selling options
Work with a Zillow partner agent
Leverage their expertise and Zillow's premium Showcase listings to get your home seen by more buyers.
Get startedList with your own agent
Get your home in front of millions of buyers by listing it on Zillow.
Learn how to do itSell it yourself
Take full control of how buyers see your home on Zillow by listing For Sale by Owner (FSBO).
List your homeWhat's special
Gas fireplaceSubstantial stonePrivate officeClassic eleganceEnormous loft areaModern amenitiesGas stations
Zillow last checked:
Listing updated:
Listed by:
Lori DiFerdinando 267-784-6546,
Compass RE
Bought with:
Jack Gauntlett, RS349707
Keller Williams Philadelphia
Source: Bright MLS,MLS#: PADE2059068
Facts & features
Interior
Bedrooms & bathrooms
- Bedrooms: 4
- Bathrooms: 4
- Full bathrooms: 3
- 1/2 bathrooms: 1
- Main level bathrooms: 1
Basement
- Area: 0
Heating
- Hot Water, Natural Gas
Cooling
- Window Unit(s), Electric
Appliances
- Included: Microwave, Dishwasher, Dryer, Instant Hot Water, Oven, Oven/Range - Gas, Refrigerator, Stainless Steel Appliance(s), Cooktop, Washer, Water Dispenser, Water Heater, Gas Water Heater
- Laundry: Lower Level, In Basement, Main Level
Features
- Attic, Breakfast Area, Built-in Features, Ceiling Fan(s), Chair Railings, Combination Kitchen/Dining, Crown Molding, Dining Area, Family Room Off Kitchen, Floor Plan - Traditional, Formal/Separate Dining Room, Eat-in Kitchen, Kitchen - Gourmet, Kitchen - Table Space, Pantry, Primary Bath(s), Recessed Lighting, Bathroom - Tub Shower, Upgraded Countertops, Dry Wall
- Flooring: Carpet, Hardwood, Tile/Brick, Wood
- Doors: Sliding Glass, Insulated
- Windows: Insulated Windows, Screens, Sliding
- Basement: Full,Interior Entry,Improved,Heated,Partially Finished,Space For Rooms,Shelving,Windows,Workshop
- Number of fireplaces: 1
- Fireplace features: Brick, Mantel(s), Stone
Interior area
- Total structure area: 2,823
- Total interior livable area: 2,823 sqft
- Finished area above ground: 2,823
- Finished area below ground: 0
Property
Parking
- Total spaces: 2
- Parking features: Asphalt, Driveway, Lighted, Paved, Private, On Street
- Uncovered spaces: 2
Accessibility
- Accessibility features: None
Features
- Levels: Four
- Stories: 4
- Patio & porch: Patio, Porch
- Exterior features: Lighting, Flood Lights
- Pool features: None
- Fencing: Wood,Privacy
- Has view: Yes
- View description: Garden, Street, Trees/Woods
Lot
- Size: 6,098 Square Feet
- Dimensions: 60.00 x 100.00
- Features: Backs to Trees, Front Yard, Landscaped, Level, Wooded, Private, Rear Yard, Suburban
Details
- Additional structures: Above Grade, Below Grade
- Parcel number: 16100010900
- Zoning: RESIDENTIAL
- Special conditions: Standard
Construction
Type & style
- Home type: SingleFamily
- Architectural style: Tudor
- Property subtype: Single Family Residence
Materials
- Frame, Masonry
- Foundation: Block
- Roof: Shingle
Condition
- Excellent
- New construction: No
- Year built: 1940
Utilities & green energy
- Sewer: Public Sewer
- Water: Public
Community & HOA
Community
- Subdivision: None Available
HOA
- Has HOA: No
Location
- Region: Drexel Hill
- Municipality: UPPER DARBY TWP
Financial & listing details
- Price per square foot: $159/sqft
- Tax assessed value: $249,700
- Annual tax amount: $10,522
- Date on market: 1/4/2024
- Listing agreement: Exclusive Right To Sell
- Listing terms: Cash,Conventional
- Inclusions: Kitchen & Basement Refrigerator, Washer & Dryer, 3 Ac Window Units, Red Rug In Attic
- Exclusions: Chest Freezer In Basement
- Ownership: Fee Simple
Price history
| Date | Event | Price |
|---|---|---|
| 2/2/2024 | Sold | $450,000+9.8%$159/sqft |
Source:  Bright MLS #PADE2059068 Report a problem Bright MLS #PADE2059068 Report a problem | ||
| 1/31/2024 | Pending sale | $410,000$145/sqft |
Source: Bright MLS #PADE2059068 Report a problem | ||
| 1/9/2024 | Contingent | $410,000$145/sqft |
Source: Bright MLS #PADE2059068 Report a problem | ||
| 1/4/2024 | Listed for sale | $410,000+17.1%$145/sqft |
Source: Bright MLS #PADE2059068 Report a problem | ||
| 7/31/2023 | Listing removed | -- |
Source: Bright MLS #PADE547684 Report a problem | ||
| 7/30/2021 | Sold | $350,000$124/sqft |
Source: Bright MLS #PADE547684 Report a problem | ||
| 6/14/2021 | Pending sale | $350,000$124/sqft |
Source: Bright MLS #PADE547684 Report a problem | ||
| 6/3/2021 | Listed for sale | $350,000$124/sqft |
Source: Bright MLS #PADE547684 Report a problem | ||
Public tax history
| Year | Property taxes | Tax assessment |
|---|---|---|
| 2026 | $11,274 +3.2% | $249,700 |
| 2025 | $10,929 +3.5% | $249,700 |
| 2024 | $10,560 +1% | $249,700 |
| 2023 | $10,461 +2.8% | $249,700 |
| 2022 | $10,179 | $249,700 |
| 2021 | $10,179 +1126.3% | $249,700 +64.3% |
| 2020 | $830 -91.4% | $152,000 |
| 2019 | $9,660 +1.2% | $152,000 |
| 2018 | $9,549 +1044.7% | $152,000 |
| 2017 | $834 -2% | $152,000 |
| 2016 | $851 | $152,000 |
| 2015 | $851 | $152,000 |
| 2014 | $851 +2.8% | $152,000 |
| 2013 | $828 +2.8% | $152,000 |
| 2012 | $806 +2.3% | $152,000 |
| 2011 | $787 | $152,000 |
| 2010 | $787 +7.5% | $152,000 |
| 2009 | $733 | $152,000 |
| 2008 | $733 +8.3% | $152,000 |
| 2007 | $676 | $152,000 |
| 2006 | $676 | $152,000 |
| 2005 | $676 | $152,000 |
| 2004 | $676 +8.5% | $152,000 |
| 2003 | $623 +7.9% | $152,000 |
| 2002 | $578 | $152,000 |
| 2000 | $578 | $152,000 |
Find assessor info on the county website
Neighborhood: 19026
Nearby homes
- $432,2004 bd2 ba2.6k sqft1025 Blythe Ave, Drexel Hill, PA 19026Off Market
- $507,1004 bd3 ba2.7k sqft1017 Blythe Ave, Drexel Hill, PA 19026Off Market
- $510,2005 bd2 ba2.5k sqft1020 Belfield Ave, Drexel Hill, PA 19026Off Market
- $540,6005 bd4 ba2.3k sqft1016 Belfield Ave, Drexel Hill, PA 19026Off Market
- $419,1004 bd1 ba2.5k sqft1029 Blythe Ave, Drexel Hill, PA 19026Off Market
- $560,3005 bd4 ba2.7k sqft1024 Belfield Ave, Drexel Hill, PA 19026Off Market
- $538,0005 bd3 ba2.9k sqft1012 Belfield Ave, Drexel Hill, PA 19026Sold
- $444,7004 bd2 ba2k sqft1028 Belfield Ave, Drexel Hill, PA 19026Off Market
Nearby schools
GreatSchools rating
- NAUpper Darby Kindergarten CenterGrades: KDistance: 0.8 mi
- 3/10Drexel Hill Middle SchoolGrades: 6-8Distance: 0.9 mi
- 3/10Upper Darby Senior High SchoolGrades: 9-12Distance: 1.6 mi
Schools provided by the listing agent
- High: Upper Darby Senior
- District: Upper Darby
Source: Bright MLS. This data may not be complete. We recommend contacting the local school district to confirm school assignments for this home.
Get a cash offer in 3 minutes
Find out how much your home could sell for in as little as 3 minutes with a no-obligation cash offer.
Estimated market value
$545,500
Get a cash offer in 3 minutes
Find out how much your home could sell for in as little as 3 minutes with a no-obligation cash offer.
Estimated market value
$545,500
- Pennsylvania
- Delaware County
- Drexel Hill
- 19026
- 1021 Blythe Ave
Nearby cities
Nearby zip codes
Other Drexel Hill Topics
