3 bedrooms, 2 full baths with dual vanities, a formal dining room, and an open-concept layout, this home is designed for both everyday comfort and easy entertaining. The kitchen is equipped with granite countertops, stainless steel appliances, a breakfast nook, and a breakfast bar that opens to the main living area. Tucked away on a quiet cul-de-sac, the property sits on approximately one-third of an acre and features a spacious with a fenced backyard. Residents of the Villages at Twin Rivers HOA community enjoy an array of community amenities, including a picturesque lake with fountains and walking paths, a playground, a community swimming pool, tennis and pickleball courts, a fitness center, and a clubhouse available for rental events. Additionally, Bear Ridge Golf Course and Grille are located within the community, operated separately. This property is situated in the highly regarded Midway Independent School District, South Bosque Elementary. All listing information is deemed reliable, but the buyer and buyer's agent should verify.
Sold
Price Unknown
1021 Boldmere Rd, Woodway, TX 76712
3beds
1,816sqft
Single Family Residence
Built in 2010
0.34 Acres Lot
$474,900 Zestimate®
$--/sqft
$2,365 Estimated rent
Home value
$474,900
$451,000 - $499,000
$2,365/mo
Zestimate® history
Owner options
List your home for rent
$2,365/mo
Rent Zestimate®
Find your next renter with Zillow Rental Manager. Plus, with online applications, you can quickly screen prospective tenants – for free.
$2,365/mo
Rent Zestimate®
Refinance and save
$85/mo
Est. payment
Refinancing to a lower rate could help reduce your monthly payments and save thousands over the life of the loan.
$85/mo
Est. payment
Explore your selling options
Work with a Zillow partner agent
Leverage their expertise and Zillow's premium Showcase listings to get your home seen by more buyers.
Get startedList with your own agent
Get your home in front of millions of buyers by listing it on Zillow.
Learn how to do itSell it yourself
Take full control of how buyers see your home on Zillow by listing For Sale by Owner (FSBO).
List your homeWhat's special
Formal dining roomStainless steel appliancesGranite countertopsQuiet cul-de-sacBreakfast nookOpen-concept layout
Zillow last checked:
Listing updated:
Listed by:
Brian Townley 0656844,
Paramount Realty & Management 254-855-4908
Bought with:
Ashton Gustafson, 0540858
AG Real Estate & Associates
Source: NTREIS,MLS#: 21253615
Facts & features
Interior
Bedrooms & bathrooms
- Bedrooms: 3
- Bathrooms: 2
- Full bathrooms: 2
Primary bedroom
- Level: First
- Dimensions: 0 x 0
Living room
- Level: First
- Dimensions: 0 x 0
Heating
- Central, Electric
Cooling
- Central Air, Electric
Appliances
- Included: Dishwasher, Electric Cooktop, Electric Oven, Electric Range, Disposal, Microwave
- Laundry: Washer Hookup, Dryer Hookup
Features
- Eat-in Kitchen, Granite Counters, Cable TV
- Flooring: Carpet, Concrete
- Has basement: No
- Number of fireplaces: 1
- Fireplace features: Living Room
Interior area
- Total interior livable area: 1,816 sqft
Property
Parking
- Total spaces: 4
- Parking features: Driveway
- Attached garage spaces: 2
- Carport spaces: 2
Features
- Levels: One
- Stories: 1
- Pool features: None, Community
Lot
- Size: 0.34 Acres
Details
- Parcel number: 363391010001060
Construction
Type & style
- Home type: SingleFamily
- Architectural style: Traditional,Detached
- Property subtype: Single Family Residence
Materials
- Foundation: Slab
- Roof: Composition
Condition
- Year built: 2010
Utilities & green energy
- Sewer: Public Sewer
- Water: Public
- Utilities for property: Electricity Available, Sewer Available, Water Available, Cable Available
Community & HOA
Community
- Features: Fitness Center, Golf, Lake, Other, Playground, Park, Pickleball, Pool, Tennis Court(s), Trails/Paths
- Subdivision: Village At Ashford Court
HOA
- Has HOA: Yes
- Services included: Maintenance Grounds
- HOA fee: $85 monthly
- HOA name: Paramount Realty & Management
- HOA phone: 254-855-4908
Location
- Region: Woodway
Financial & listing details
- Tax assessed value: $429,460
- Annual tax amount: $9,271
- Date on market: 4/30/2026
- Cumulative days on market: 5 days
- Listing terms: Cash,Conventional,FHA,Other,See Agent,USDA Loan,VA Loan
Price history
| Date | Event | Price |
|---|---|---|
| 6/22/2026 | Sold | -- |
Source: NTREIS #21253615 Report a problem | ||
| 5/15/2026 | Pending sale | $385,000$212/sqft |
Source: NTREIS #21253615 Report a problem | ||
| 5/5/2026 | Contingent | $385,000$212/sqft |
Source: NTREIS #21253615 Report a problem | ||
| 4/30/2026 | Listed for sale | $385,000+13.3%$212/sqft |
Source: NTREIS #21253615 Report a problem | ||
| 12/14/2021 | Sold | -- |
Source:  Central Texas MLS #456703 Report a problem Central Texas MLS #456703 Report a problem | ||
| 11/13/2021 | Pending sale | $339,900$187/sqft |
Source:  WMLS #204658 Report a problem WMLS #204658 Report a problem | ||
| 11/10/2021 | Listed for sale | $339,900+32.3%$187/sqft |
Source: WMLS #204658 Report a problem | ||
| 3/18/2019 | Sold | -- |
Source: Agent Provided Report a problem | ||
| 2/11/2019 | Pending sale | $257,000$142/sqft |
Source: Coldwell Banker Apex Realtors #187377 Report a problem | ||
| 1/26/2019 | Listed for sale | $257,000+11.8%$142/sqft |
Source: Coldwell Banker Apex, Realtors #187377 Report a problem | ||
| 7/7/2015 | Sold | -- |
Source: Agent Provided Report a problem | ||
| 6/15/2015 | Pending sale | $229,900$127/sqft |
Source: Coldwell Banker Jim Stewart, Realtors #160789 Report a problem | ||
| 5/30/2015 | Listed for sale | $229,900$127/sqft |
Source: Coldwell Banker Jim Stewart, Realtors #160789 Report a problem | ||
| 10/18/2011 | Sold | -- |
Source: Agent Provided Report a problem | ||
Public tax history
| Year | Property taxes | Tax assessment |
|---|---|---|
| 2025 | $7,072 -2.2% | $429,460 +2% |
| 2024 | $7,232 +6.2% | $421,060 +5.7% |
| 2023 | $6,810 -8.7% | $398,420 +10% |
| 2022 | $7,457 +13.9% | $362,200 +29.4% |
| 2021 | $6,548 | $280,000 |
| 2020 | -- | $280,000 +7.7% |
| 2019 | $6,558 | $260,000 -4.7% |
| 2018 | $6,558 +2.3% | $272,805 +2.9% |
| 2017 | $6,412 +27.4% | $265,110 +7.4% |
| 2016 | $5,033 | $246,750 +6% |
| 2015 | $5,033 | $232,730 +14.2% |
| 2014 | $5,033 | $203,836 -9.5% |
| 2012 | -- | $225,296 +3.2% |
| 2011 | -- | $218,334 +435.5% |
| 2010 | -- | $40,769 +25% |
| 2009 | -- | $32,615 |
| 2008 | -- | $32,615 |
| 2007 | -- | $32,615 |
Find assessor info on the county website
Neighborhood: 76712
Nearby homes
- $463,8004 bd2 ba2.5k sqft1008 Camden Ct, Woodway, TX 76712Off Market
- $497,1004 bd3 ba2.4k sqft1017 Camden Ct, Woodway, TX 76712Off Market
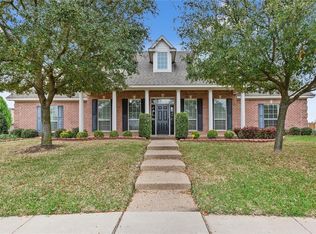
- $496,6004 bd3 ba2.4k sqft1012 Boldmere, Waco, TX 76712Off Market
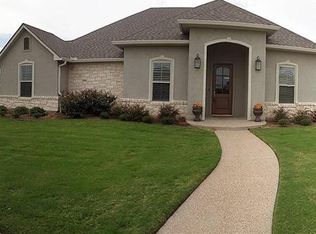
- $--4 bd3 ba2.7k sqft1008 Boldmere Rd, Woodway, TX 76712Sold
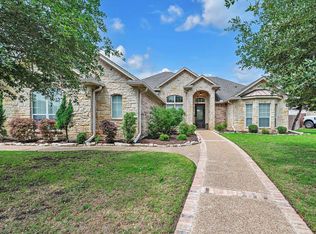
- $435,2004 bd3 ba2.2k sqft1004 Camden Ct, Woodway, TX 76712Off Market
- $--4 bd3 ba2.4k sqft1009 Boldmere Rd, Woodway, TX 76712Sold
- $525,0004 bd4 ba2.5k sqft1013 Camden Ct, Woodway, TX 76712Off Market
- $479,4003 bd4 ba2.5k sqft1105 Camden Ct, Woodway, TX 76712Off Market
Nearby schools
GreatSchools rating
- 10/10South Bosque Elementary SchoolGrades: PK-5Distance: 2.2 mi
- 8/10River Valley Middle SchoolGrades: 6-8Distance: 0.9 mi
- 8/10Midway High SchoolGrades: 9-12Distance: 5.2 mi
Schools provided by the listing agent
- Elementary: South Bosque
- Middle: River Valley
- High: Midway
- District: Midway ISD
Source: NTREIS. This data may not be complete. We recommend contacting the local school district to confirm school assignments for this home.
Sell for more on Zillow
Get a Zillow Showcase℠ listing at no additional cost and you could sell for .
$474,900
2% more
+$9,498
With Zillow Showcase(estimated)
$484,398
- Texas
- McLennan County
- Woodway
- 76712
- 1021 Boldmere Rd
Nearby cities
Nearby neighborhoods
Nearby zip codes
Other Woodway Topics
