Skip main navigation
Off market
  • $392,300

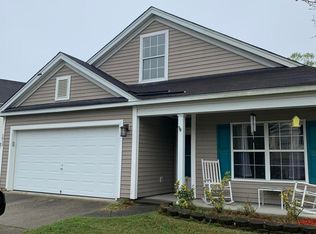
    1021 Briar Rose Ln, Ladson, SC 29456

    4beds
    2,362sqft
    SingleFamily
    Built in 2005
    3,484 Square Feet Lot
    $392,300 Zestimate®
    $166/sqft
    $2,831 Estimated rent

    Home value

    $392,300

    $373,000 - $412,000

    $2,831/mo

    Zestimate® history
    Loading
    Loading...

    Owner options

    List your home for rent

    $2,831/mo

    Rent Zestimate®

    Find your next renter with Zillow Rental Manager. Plus, with online applications, you can quickly screen prospective tenants – for free.

    Learn more

    $2,831/mo

    Rent Zestimate®

    Refinance and save

    $2,268/mo

    Est. payment

    Refinancing to a lower rate could help reduce your monthly payments and save thousands over the life of the loan.

    See today's rates

    $2,268/mo

    Est. payment

    Explore your selling options

    Work with a Zillow partner agent

    Leverage their expertise and Zillow's premium Showcase listings to get your home seen by more buyers.

    Get started

    List with your own agent

    Get your home in front of millions of buyers by listing it on Zillow.

    Learn how to do it

    Sell it yourself

    Take full control of how buyers see your home on Zillow by listing For Sale by Owner (FSBO).

    List your home

    What's special

    This home is just like new it has been painted carpets are just like new. This is a great home you can walk to the elementary school and middle school. The floor plan is great. It is the madison. Down stairs has large laundry room and plenty of room for a chest freezer surround sound with a pipe to garage to pipe in sound system wires from garage. Living room and dining room is huge and over looks the back yard with in ground pool plus 2 koi ponds and a lani. Back yard is landscaped with 6' high fence. Screened in porch. Up stairs has a huge loft which make a great extra family room. Master bedroom is 18x15 and has a luxury master bath with dual sinks and large tub plus shower and huge closet. Nice bath room with dual sinks for the other 2 bedrooms. The other bedrooms are real nice size with large closets 2 car garage which has the cut off for the water to the house. Makes it much easier than having to go out side and dig around and find it. Home is being sold as is where is Seller does not make any warranties as to the house. They have never lived in home. It is a REO property. All offers must in include Proof of funds for cash or complete desk to underwiring if a loan is being done. FICO and lender Pre Approval. Buyer to verify square footage or lot and structure and sqft of home.

    This property is off market, which means it's not currently listed for sale or rent on Zillow. This may be different from what's available on other websites or public sources.

    Facts & features

    Interior

    Bedrooms & bathrooms
    • Bedrooms: 4
    • Bathrooms: 3
    • Full bathrooms: 2
    • 1/2 bathrooms: 1
    Heating
    • Forced air, Electric
    Cooling
    • Central
    Appliances
    • Included: Dishwasher, Garbage disposal, Microwave, Range / Oven, Refrigerator, Washer
    Features
    • Flooring: Hardwood, Laminate
    • Basement: None
    • Has fireplace: No
    Interior area
    • Total interior livable area: 2,362 sqft

    Property

    Parking
    • Total spaces: 2
    • Parking features: Garage - Attached
    Features
    • Exterior features: Vinyl
    Lot
    • Size: 3,484 sqft
    Details
    • Parcel number: 2331005057

    Construction

    Type & style
    • Home type: SingleFamily
    Materials
    • Wood
    • Foundation: Slab
    • Roof: Shake / Shingle
    Condition
    • Year built: 2005

    Community & neighborhood

    Location
    • Region: Ladson

    Price history

    DateEventPrice
    10/15/2014Sold$214,000+26.6%$91/sqft
    Source: CTMLS #1413177 Report a problem
    2/28/2012Sold$169,000$72/sqft
    Source: CTMLS #1202031 Report a problem
    1/19/2012Price change$169,000-3.4%$72/sqft
    Source: Visual Tour #000000 Report a problem
    1/18/2012Price change$175,000+3%$74/sqft
    Source: Visual Tour #000000 Report a problem
    1/7/2012Price change$169,900+13.3%$72/sqft
    Source: Visual Tour #000000 Report a problem
    12/12/2011Listed for sale$149,900+7.1%$63/sqft
    Source: Visual Tour #000000 Report a problem
    11/3/2011Sold$140,000-21.2%$59/sqft
    Source: Public Record Report a problem
    6/3/2005Sold$177,765$75/sqft
    Source: Public Record Report a problem

    Public tax history

    YearProperty taxesTax assessment
    2024$1,201 +10.3%$10,520 +15%
    2023$1,089 -9.3%$9,150
    2022$1,201 -52.1%$9,150
    2021$2,504 +101.2%$9,150
    2020$1,244 +9.3%$9,150 +15.1%
    2018$1,139 $7,950 0%
    2017$1,139 +18.3%$7,952 +0%
    2016$962 $7,950
    2015$962 $7,950 +29.7%
    2014$962 $6,130 -9.3%
    2012-- $6,760 -13.8%
    2010-- $7,840 +19.9%
    2007$638 -46.7%$6,540
    2006$1,195 +906.2%$6,540
    2005$119 $6,540

    Find assessor info on the county website

    Neighborhood: 29456

    Nearby schools

    GreatSchools rating
    Schools provided by the listing agent
    • Elementary: SANGAREE
    • Middle: SANGAREE
    • High: CANE BAY HIGH SCHOOL

    Source: The MLS. This data may not be complete. We recommend contacting the local school district to confirm school assignments for this home.

    Get a cash offer in 3 minutes
    Find out how much your home could sell for in as little as 3 minutes with a no-obligation cash offer.
    Estimated market value
    $392,300
    Get a cash offer in 3 minutes
    Find out how much your home could sell for in as little as 3 minutes with a no-obligation cash offer.
    Estimated market value
    $392,300