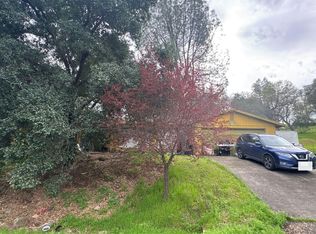
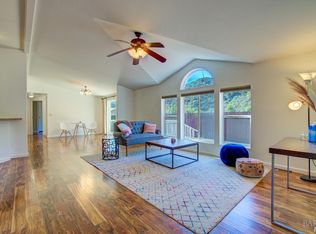
Welcome to 1021 Bridle St in beautiful Pope Valley! Situated near the top of the community just below the ridge and directly abutting 120 acres of public BLM land, this home sits on a generous 1+ acre parcel in a tranquil, scenic setting. The site offers potential building pad space above the home with possibilities for a future shop or ADU (buyer to verify county zoning and building requirements). The home features an effective year built of 1990 with a versatile 3-bedroom, 2-bathroom layout. The main level offers 2 bedrooms, a full bath, and a light-filled living area featuring vaulted cathedral ceilings, a freestanding wood stove, and mini-split climate control above the windows. The amazing kitchen features maple cabinets, a center island, and a large walk-in pantry / laundry room combination just off the kitchen. Upstairs, the spacious primary loft suite serves as a private retreat complete with its own full bathroom and built-in sliding closet storage. Outdoor amenities include an existing screened porch, a gravel fire pit patio, an enclosed garden area complete with deer fencing and drip irrigation, and a large enclosed under-house storage and workshop area accessible via a full-sized exterior door. Join the voluntary POA (currently $150/yr) and gain vehicle access to the existing regulated seasonal boat launch and campground along the main tributary to Lake Berryessa. High-speed AT&T fiber optic internet is available in the community, perfect for remote work and streaming. Best of all, the special tax bond for this parcel has been fully paid off, eliminating that extra carry cost. Unwind on the back roads, just 90 miles from San Francisco, 41 minutes to St. Helena in the heart of Napa Valley, and 25 minutes to Middletown. Remote enough to find the centering country living lifestyle yet conveniently close enough to indulge in modern luxurious enjoyment of the wine country. A wonderful opportunity offering exceptional value and scenic living! Not all photos taken from/of the subject property, historical community interest images of the area included.
Active
$485,000
1021 Bridle Street, Pope Valley, CA 94567
3beds
1,323sqft
Single Family Residence
Built in 1990
1.09 Acres Lot
$475,100 Zestimate®
$367/sqft
$-- HOA
What's special
Freestanding wood stoveExisting screened porchPrivate retreatCenter islandSpacious primary loft suiteAmazing kitchenGravel fire pit patio
- 12 days
- 288
- 13
Likely to sell faster than
Zillow last checked:
Listing updated:
Listed by:
Clinton Heise DRE #01730894 707-968-7147,
Clinton Heise, Real Estate Bro 707-968-7147
Source: BAREIS,MLS#: 326088559 Originating MLS: Napa
Facts & features
Interior
Bedrooms & bathrooms
- Bedrooms: 3
- Bathrooms: 2
- Full bathrooms: 2
Rooms
- Room types: Great Room, Kitchen, Laundry, Loft, Master Bathroom, Master Bedroom
Primary bedroom
- Features: Closet
- Level: Upper
Bedroom
- Level: Main
Primary bathroom
- Features: Shower Stall(s), Tile
Bathroom
- Features: Tub w/Shower Over
- Level: Main
Dining room
- Features: Dining/Living Combo
- Level: Main
Kitchen
- Features: Breakfast Area, Kitchen Island, Pantry Closet
- Level: Main
Living room
- Features: Cathedral/Vaulted, Deck Attached, Great Room
- Level: Main
Heating
- Ductless
Cooling
- Ductless, Evaporative Cooling
Appliances
- Included: Dishwasher, Disposal, Free-Standing Electric Oven, Free-Standing Electric Range, Range Hood, Microwave
- Laundry: Hookups Only, Inside Room
Features
- Cathedral Ceiling(s)
- Flooring: Laminate, Tile
- Basement: Walk-Out Access
- Number of fireplaces: 1
- Fireplace features: Free Standing, Living Room
Interior area
- Total structure area: 1,323
- Total interior livable area: 1,323 sqft
Video & virtual tour
Property
Parking
- Parking features: Covered, Other, Unpaved, Upslope
Features
- Levels: Two
- Stories: 2
- Patio & porch: Patio, Enclosed, Wrap Around
- Fencing: Entry Gate,Fenced,Partial Cross
- Has view: Yes
- View description: Garden/Greenbelt, Hills, Mountain(s), Ridge
- Waterfront features: Lake Privileges, River Access
Lot
- Size: 1.09 Acres
- Features: Garden, Secluded, Irregular Lot
Details
- Parcel number: 016265013000
- Zoning: PD
- Special conditions: Offer As Is
Construction
Type & style
- Home type: SingleFamily
- Architectural style: A-Frame,Cabin,Chalet,Rustic
- Property subtype: Single Family Residence
Materials
- Fiber Cement
- Roof: Shingle
Condition
- Year built: 1990
Utilities & green energy
- Electric: 220 Volts
- Gas: Propane Tank Leased
- Sewer: Public Sewer
- Water: Water District
- Utilities for property: Electricity Connected, Internet Available, Propane, Propane Tank Leased, Sewer Connected
Green energy
- Energy efficient items: Cooling, Heating
Community & HOA
Community
- Security: Carbon Monoxide Detector(s), Security System Owned, Smoke Detector(s), Video System
- Subdivision: Lake Berryessa Estates
HOA
- Has HOA: No
Location
- Region: Pope Valley
Financial & listing details
- Price per square foot: $367/sqft
- Tax assessed value: $222,165
- Date on market: 10/21/2026
- Electric utility on property: Yes
Estimated market value
$475,100
$451,000 - $499,000
$3,063/mo
Price history
| Date | Event | Price |
|---|---|---|
| 10/22/2026 | Listed for sale | $485,000+163.6%$367/sqft |
Source:  BAREIS #326088559 Report a problem | ||
| 9/9/2015 | Sold | $184,000-2.6%$139/sqft |
Source: Public Record Report a problem | ||
| 5/30/2015 | Listing removed | $189,000$143/sqft |
Source: Pacific Union International Inc. #21507849 Report a problem | ||
| 4/29/2015 | Pending sale | $189,000$143/sqft |
Source: Pacific Union International #21507849 Report a problem | ||
| 4/29/2015 | Listed for sale | $189,000+60.2%$143/sqft |
Source: Pacific Union International #21507849 Report a problem | ||
| 6/7/1996 | Sold | $118,000$89/sqft |
Source: Public Record Report a problem | ||
Public tax history
| Year | Property taxes | Tax assessment |
|---|---|---|
| 2026 | -- | $222,165 +2% |
| 2025 | $3,475 +2.6% | $217,810 +2% |
| 2024 | $3,387 +2.5% | $213,540 +2% |
| 2023 | $3,305 +2.9% | $209,354 +2% |
| 2022 | $3,211 +2.5% | $205,250 +2% |
| 2021 | $3,132 +2.5% | $201,227 +1% |
| 2020 | $3,054 +1.7% | $199,165 +2% |
| 2019 | $3,004 +2.7% | $195,261 +2% |
| 2018 | $2,925 +2.8% | $191,433 +2% |
| 2017 | $2,844 +2.7% | $187,680 +2% |
| 2016 | $2,770 +1.9% | $184,000 -1.7% |
| 2015 | $2,718 +2.7% | $187,112 +2% |
| 2014 | $2,647 +1.5% | $183,448 +0.5% |
| 2013 | $2,609 +2.7% | $182,620 +2% |
| 2012 | $2,540 +2.7% | $179,040 +2% |
| 2011 | $2,472 +2.3% | $175,530 +0.8% |
| 2010 | $2,418 -7.4% | $174,219 -0.2% |
| 2009 | $2,610 +2.5% | $174,632 +2% |
| 2008 | $2,546 +2.5% | $171,209 +2% |
| 2007 | $2,484 +2.6% | $167,853 +2% |
| 2006 | $2,420 | $164,562 +2% |
| 2005 | -- | $161,337 +2% |
| 2004 | -- | $158,175 +1.9% |
| 2003 | -- | $155,277 +2% |
| 2002 | -- | $152,233 +2% |
| 2001 | $1,881 | $149,249 +17.2% |
| 2000 | -- | $127,323 |
Find assessor info on the county website
Monthly payment
Est. payment
Payment breakdown
Explore the cost of this home by adjusting the details. Changes won't be saved.Climate risks
Neighborhood: 94567
Similar homes
- $495,0003 bd3 ba1.9k sqft2709 Harness Drive, Pope Valley, CA 94567For Sale
 MLS ID #326074233, Nancy J Meacham, Luxe Places International Real. BAREIS
- $--3 bd2 ba1.7k sqft1025 Bridle St, Pope Valley, CA 94567Auction
 Auction.com 2
- $324,0003 bd2 ba1.1k sqft2676 Harness Drive, Pope Valley, CA 94567For Sale
 MLS ID #326018527, Ihtisham Khan, Homestead Real Estate. BAREIS
- $499,9993 bd2 ba1.7k sqft8700 Butts Canyon Road, Pope Valley, CA 94567For Sale
 MLS ID #326016990, Clinton Heise, Clinton Heise, Real Estate Bro. BAREIS
