Skip main navigation
Off market
  • $555,700

    1021 Brockton Ct, Watkinsville, GA 30677

    4beds
    2,877sqft
    SingleFamily
    Built in 2000
    0.68 Acres Lot
    $555,700 Zestimate®
    $193/sqft
    $3,076 Estimated rent

    Home value

    $555,700

    $528,000 - $583,000

    $3,076/mo

    Zestimate® history
    Loading
    Loading...

    Owner options

    List your home for rent

    $3,076/mo

    Rent Zestimate®

    Find your next renter with Zillow Rental Manager. Plus, with online applications, you can quickly screen prospective tenants – for free.

    Learn more

    $3,076/mo

    Rent Zestimate®

    Refinance and save

    $3,382/mo

    Est. payment

    Refinancing to a lower rate could help reduce your monthly payments and save thousands over the life of the loan.

    See today's rates

    $3,382/mo

    Est. payment

    Explore your selling options

    Work with a Zillow partner agent

    Leverage their expertise and Zillow's premium Showcase listings to get your home seen by more buyers.

    Get started

    List with your own agent

    Get your home in front of millions of buyers by listing it on Zillow.

    Learn how to do it

    Sell it yourself

    Take full control of how buyers see your home on Zillow by listing For Sale by Owner (FSBO).

    List your home

    What's special

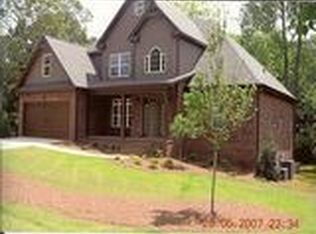
    Spacious all-brick home located in North Oconee School District. Minutes away from premier schools, shopping on Epps and downtown Watkinsville. Step into this quaint cul de sac, with friendly neighbors and beautiful traditional style homes. Walk into the front door to a two story foyer and an open dining room/living room floor plan. An abundance of natural light, makes this home bright and airy! You'll fall in love with the newly refinished hardwood floors downstairs, along with an enormous laundry room/mud room, office and guest bathroom, all located on the main level. The kitchen is every chef's dream! you must see it to believe it. The Wolf Gas Range & Double Thermador Oven, makes it great for cooking and entertaining. Upstairs you'll find two bedrooms with an adjoining Jack and Jill bathroom, perfect for children. Walk across the landing to an enormous master bedroom/master bath oasis, that is sure to impress. Soak away in the jetted tub & enjoy the double-vanities & walk in closet. The bedroom suit is oversized with plenty of room for a seating area, next to the windows that overlook the backyard. Outside you'll find a large deck for entertaining, fire-pit and fully fenced-in backyard. Both the upstairs and downstairs HVAC unit were recently installed, less than a year ago. So many unique details to the beautiful home. You'll want to lay your eyes on it in-person! Schedule your appointment today. This listing won't last long.

    This property is off market, which means it's not currently listed for sale or rent on Zillow. This may be different from what's available on other websites or public sources.

    Facts & features

    Interior

    Bedrooms & bathrooms
    • Bedrooms: 4
    • Bathrooms: 4
    • Full bathrooms: 3
    • 1/2 bathrooms: 1
    • Main level bathrooms: 1
    Heating
    • Heat pump, Electric
    Cooling
    • Other
    Appliances
    • Included: Garbage disposal, Microwave, Range / Oven, Refrigerator
    Features
    • Double Vanity, Walk-In Closet(s), Separate Shower, Foyer - 2 Story, Entrance Foyer, Hardwood Floors, Tile Bath, Tile Floors, Whirlpool Bath, Carpet, Tray Ceiling(s), Cable In Street
    • Flooring: Tile, Hardwood
    • Basement: Crawl Space
    • Has fireplace: Yes
    • Fireplace features: Living Room
    Interior area
    • Structure area source: Public Record
    • Total interior livable area: 2,877 sqft

    Property

    Parking
    • Total spaces: 2
    • Parking features: Garage - Attached
    • Details: Attached, Off Street, Parking Pad, 2 Car, Kitchen Level Entry, Auto Garage Door, Guest Parking
    Features
    • Exterior features: Brick
    • Spa features: Bath
    Lot
    • Size: 0.68 Acres
    • Features: Cul-de-Sac, Sloped, Private Backyard, Seasonal View
    Details
    • Additional structures: Garage(s)
    • Parcel number: C01R006

    Construction

    Type & style
    • Home type: SingleFamily
    • Architectural style: Traditional
    Materials
    • masonry
    • Foundation: Masonry
    • Roof: Other
    Condition
    • Year built: 2000

    Utilities & green energy

    • Sewer: Septic Tank
    • Water: Public Water
    Green energy
    • Energy efficient items: Insulation-ceiling

    Community & HOA

    Location
    • Region: Watkinsville

    Financial & listing details

    • Price per square foot: $193/sqft
    • Tax assessed value: $476,482
    • Annual tax amount: $3,370

    Price history

    DateEventPrice
    8/21/2020Listing removed$389,000$135/sqft
    Source: The Leaders Real Estate Group #8728591 Report a problem
    8/17/2020Pending sale$389,000$135/sqft
    Source: The Leaders Real Estate Group #8728591 Report a problem
    8/17/2020Listed for sale$389,000+8.4%$135/sqft
    Source: The Leaders Real Estate Group #8728591 Report a problem
    8/14/2020Sold$359,000$125/sqft
    Source: Hive MLS #CM973310 Report a problem
    7/3/2020Price change$359,000-5.5%$125/sqft
    Source: The Leaders Real Estate Group, Inc. #973310 Report a problem
    6/7/2020Price change$379,900-2.3%$132/sqft
    Source: The Leaders Real Estate Group, Inc. #973310 Report a problem
    4/27/2020Price change$389,000-2%$135/sqft
    Source: The Leaders Real Estate Group, Inc. #973310 Report a problem
    4/9/2020Price change$397,000-0.7%$138/sqft
    Source: The Leaders Real Estate Group, Inc. #973310 Report a problem
    2/24/2020Price change$399,900-1.7%$139/sqft
    Source: The Leaders Real Estate Group, Inc. #973310 Report a problem
    1/30/2020Listed for sale$407,000+37.5%$141/sqft
    Source: The Leaders Real Estate Group, Inc. #973310 Report a problem
    10/30/2015Sold$296,000-6.2%$103/sqft
    Source: Hive MLS #CM945410 Report a problem
    10/6/2015Pending sale$315,500$110/sqft
    Source: Coldwell Banker Upchurch Realty #945410 Report a problem
    7/16/2015Price change$315,500+0.2%$110/sqft
    Source: Coldwell Banker Upchurch Realty #945410 Report a problem
    5/14/2015Price change$314,900-4.5%$109/sqft
    Source: Keller Williams - Greater Athens #7409149 Report a problem
    2/26/2015Listed for sale$329,900$115/sqft
    Source: Keller Williams Greater Athens #7409149 Report a problem

    Public tax history

    YearProperty taxesTax assessment
    2025$3,370 -6%$190,593 +5.5%
    2024$3,586 -1.9%$180,646 +6%
    2023$3,657 +4.3%$170,387 +12.5%
    2022$3,504 +10.3%$151,470 +10.5%
    2021$3,176 +14.3%$137,080 +16.2%
    2020$2,779 +1.5%$117,967 +3.8%
    2019$2,737 +0.3%$113,691 +0.3%
    2018$2,729 +3.7%$113,352 +3.7%
    2017$2,632 0%$109,261 +0.8%
    2016$2,632 $108,352 +3.6%
    2015$2,632 +6.2%$104,600 +3.4%
    2014$2,480 +1.1%$101,180 +3.1%
    2013$2,453 $98,135
    2012-- --
    2011-- --
    2010-- --
    2009-- $110,776 -4%
    2008-- $115,338
    2007-- $115,338 +0.9%
    2006-- $114,338 +3.6%
    2005-- $110,338 +2.2%
    2004-- $107,913 +0.3%
    2003-- $107,563 +2.3%
    2002-- $105,148 -5.3%
    2001-- $111,066 +640.4%
    2000-- $15,000
    1999-- $15,000
    Find assessor info on the county website

    Neighborhood: 30677

    Nearby schools

    GreatSchools rating
    Schools provided by the listing agent
    • Elementary: Rocky Branch
    • Middle: Malcom Bridge
    • High: North Oconee

    Source: The MLS. This data may not be complete. We recommend contacting the local school district to confirm school assignments for this home.

    Get pre-qualified for a loan
    At Zillow Home Loans, we can pre-qualify you in as little as 5 minutes with no impact to your credit score.

    An equal housing lender. NMLS #10287.

    Sell for more on Zillow
    Get a Zillow Showcase℠ listing at no additional cost and you could sell for .
    $555,700
    2% more
    +$11,114
    With Zillow Showcase(estimated)
    $566,814
