Welcome home to this charming four-bedroom, one-and-a-half-bath bi-level located in the heart of Quakertown. The sun-filled living and dining rooms feature beautiful hardwood floors and an inviting, open feel. The updated kitchen offers timeless oak cabinetry, granite countertops, tile backsplash, stainless steel appliances, and natural gas cooking, with direct access to the deck—perfect for entertaining or relaxing—overlooking a generously sized, fenced-in backyard complete with a shed. Three nicely sized, neutrally painted bedrooms with hardwood floors are conveniently located on the main level. The lower level offers a versatile primary bedroom or additional living space, a half bath, a cozy natural gas fireplace, a partially finished room ideal for storage or flex space, and a large laundry room with built-in cabinetry. Ideally situated within walking distance to downtown Quakertown, the library, parks, shopping, and restaurants, this home combines comfort, flexibility, and an unbeatable location.
Sold for $387,000
$387,000
1021 Brookfield Cir, Quakertown, PA 18951
4beds
1,836sqft
Single Family Residence
Built in 1966
7,500 Square Feet Lot
$395,600 Zestimate®
$211/sqft
$2,498 Estimated rent
Home value
$395,600
$368,000 - $423,000
$2,498/mo
Zestimate® history
Owner options
List your home for rent
$2,498/mo
Rent Zestimate®
Find your next renter with Zillow Rental Manager. Plus, with online applications, you can quickly screen prospective tenants – for free.
$2,498/mo
Rent Zestimate®
Refinance and save
$2,496/mo
Est. payment
Refinancing to a lower rate could help reduce your monthly payments and save thousands over the life of the loan.
$2,496/mo
Est. payment
Explore your selling options
Work with a Zillow partner agent
Leverage their expertise and Zillow's premium Showcase listings to get your home seen by more buyers.
Get startedList with your own agent
Get your home in front of millions of buyers by listing it on Zillow.
Learn how to do itSell it yourself
Take full control of how buyers see your home on Zillow by listing For Sale by Owner (FSBO).
List your homeWhat's special
Generously sized fenced-in backyardTile backsplashNatural gas cookingInviting open feelTimeless oak cabinetryCozy natural gas fireplaceBeautiful hardwood floors
Zillow last checked:
Listing updated:
Listed by:
Stacey DeLong 267-772-0078,
Iron Valley Real Estate Legacy
Bought with:
Timothy Weber
BHHS Fox & Roach-Allentown
Source: Bright MLS,MLS#: PABU2113196
Facts & features
Interior
Bedrooms & bathrooms
- Bedrooms: 4
- Bathrooms: 2
- Full bathrooms: 1
- 1/2 bathrooms: 1
- Main level bathrooms: 1
- Main level bedrooms: 3
Rooms
- Room types: Living Room, Dining Room, Primary Bedroom, Bedroom 2, Bedroom 3, Kitchen, Family Room, Bedroom 1, Laundry, Attic
Primary bedroom
- Features: Fireplace - Other
- Level: Main
- Area: 99 Square Feet
- Dimensions: 9 X 11
Bedroom 1
- Level: Main
- Area: 90 Square Feet
- Dimensions: 10 X 9
Bedroom 2
- Level: Main
- Area: 132 Square Feet
- Dimensions: 12 X 11
Bedroom 3
- Level: Lower
- Area: 368 Square Feet
- Dimensions: 23 X 16
Other
- Features: Attic - Access Panel
- Level: Unspecified
Dining room
- Level: Main
- Area: 81 Square Feet
- Dimensions: 9 X 9
Family room
- Level: Lower
- Area: 221 Square Feet
- Dimensions: 13 X 17
Kitchen
- Features: Kitchen - Gas Cooking
- Level: Main
- Area: 72 Square Feet
- Dimensions: 9 X 8
Laundry
- Level: Lower
- Area: 132 Square Feet
- Dimensions: 12 X 11
Living room
- Level: Main
- Area: 224 Square Feet
- Dimensions: 14 X 16
Heating
- Hot Water, Baseboard, Natural Gas
Cooling
- Wall Unit(s), Electric
Appliances
- Included: Self Cleaning Oven, Disposal, Gas Water Heater
- Laundry: Lower Level, Laundry Room
Features
- Ceiling Fan(s)
- Flooring: Wood, Carpet, Vinyl, Tile/Brick, Stone
- Basement: Full,Partially Finished
- Number of fireplaces: 1
Interior area
- Total structure area: 1,836
- Total interior livable area: 1,836 sqft
- Finished area above ground: 1,836
- Finished area below ground: 0
Property
Parking
- Total spaces: 1
- Parking features: Garage Faces Front, On Street, Driveway, Attached
- Attached garage spaces: 1
- Has uncovered spaces: Yes
Accessibility
- Accessibility features: None
Features
- Levels: Bi-Level,Three
- Stories: 3
- Patio & porch: Deck, Patio
- Exterior features: Sidewalks, Street Lights, Lighting
- Pool features: None
- Fencing: Full
Lot
- Size: 7,500 Square Feet
- Dimensions: 75.00 x 100.00
- Features: Level
Details
- Additional structures: Above Grade, Below Grade
- Parcel number: 35005003014
- Zoning: R3
- Special conditions: Standard
Construction
Type & style
- Home type: SingleFamily
- Architectural style: Other
- Property subtype: Single Family Residence
Materials
- Aluminum Siding, Stucco
- Foundation: Concrete Perimeter, Brick/Mortar
- Roof: Shingle
Condition
- New construction: No
- Year built: 1966
Utilities & green energy
- Electric: 200+ Amp Service, Circuit Breakers
- Sewer: Public Sewer
- Water: Public
- Utilities for property: Cable Connected
Community & HOA
Community
- Subdivision: Brookfield
HOA
- Has HOA: No
Location
- Region: Quakertown
- Municipality: QUAKERTOWN BORO
Financial & listing details
- Price per square foot: $211/sqft
- Tax assessed value: $22,400
- Annual tax amount: $4,508
- Date on market: 2/3/2026
- Listing agreement: Exclusive Right To Sell
- Listing terms: Conventional,VA Loan,FHA 203(b),USDA Loan
- Inclusions: Washer, Dryer, Refrigerator X2 As Is Condition
- Ownership: Fee Simple
Price history
| Date | Event | Price |
|---|---|---|
| 2/27/2026 | Sold | $387,000+4.6%$211/sqft |
Source:  Bright MLS #PABU2113196 Report a problem Bright MLS #PABU2113196 Report a problem | ||
| 2/6/2026 | Pending sale | $369,900$201/sqft |
Source: Bright MLS #PABU2113196 Report a problem | ||
| 2/3/2026 | Listed for sale | $369,900+66.2%$201/sqft |
Source: Bright MLS #PABU2113196 Report a problem | ||
| 3/30/2018 | Sold | $222,500-4.9%$121/sqft |
Source:  GLVR #555748 Report a problem GLVR #555748 Report a problem | ||
| 3/12/2018 | Pending sale | $233,900$127/sqft |
Source: RE/MAX CENTRAL #555748 Report a problem | ||
| 3/9/2018 | Listed for sale | $233,900$127/sqft |
Source: Re/Max Central-Center Valley #1000248121 Report a problem | ||
| 2/27/2018 | Pending sale | $233,900$127/sqft |
Source: RE/MAX CENTRAL #555748 Report a problem | ||
| 2/14/2018 | Listed for sale | $233,900$127/sqft |
Source: RE/MAX Central - Center Valley #555748 Report a problem | ||
| 2/14/2018 | Pending sale | $233,900$127/sqft |
Source: RE/MAX Central - Center Valley #555748 Report a problem | ||
| 2/14/2018 | Pending sale | $233,900$127/sqft |
Source: RE/MAX Central - Center Valley #555748 Report a problem | ||
| 1/25/2018 | Price change | $233,900-2.5%$127/sqft |
Source: RE/MAX Central - Center Valley #555748 Report a problem | ||
| 11/28/2017 | Price change | $239,900-2.4%$131/sqft |
Source: RE/MAX Central - Center Valley #555748 Report a problem | ||
| 9/15/2017 | Price change | $245,900-5.4%$134/sqft |
Source: RE/MAX Central - Center Valley #555748 Report a problem | ||
| 8/27/2017 | Listed for sale | $259,900+364.1%$142/sqft |
Source: RE/MAX Central-Center Valley #7043393 Report a problem | ||
| 8/4/1982 | Sold | $56,000$31/sqft |
Source: Agent Provided Report a problem | ||
Public tax history
| Year | Property taxes | Tax assessment |
|---|---|---|
| 2025 | $4,509 | $22,400 |
| 2024 | $4,509 +1% | $22,400 |
| 2023 | $4,464 +1.7% | $22,400 |
| 2022 | $4,388 | $22,400 |
| 2021 | $4,388 | $22,400 |
| 2020 | $4,388 +6.6% | $22,400 |
| 2018 | $4,118 +3.2% | $22,400 |
| 2017 | $3,990 +617.6% | $22,400 |
| 2016 | $556 | $22,400 |
| 2015 | -- | $22,400 |
| 2014 | -- | $22,400 |
| 2013 | -- | $22,400 |
| 2012 | -- | $22,400 |
| 2011 | -- | $22,400 |
| 2010 | -- | $22,400 |
| 2009 | -- | $22,400 |
| 2008 | -- | $22,400 |
| 2007 | -- | $22,400 |
| 2006 | -- | $22,400 |
| 2005 | -- | $22,400 +300% |
| 2004 | -- | $5,600 |
| 2003 | -- | $5,600 |
| 2002 | -- | $5,600 |
| 2000 | -- | $5,600 |
Find assessor info on the county website
Neighborhood: 18951
Nearby homes
- $371,1003 bd1 ba1.2k sqft1019 Brookfield Cir, Quakertown, PA 18951Off Market
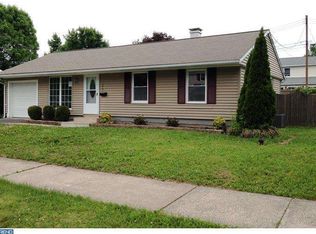
- $379,4003 bd1 ba1k sqft1023 Brookfield Cir, Quakertown, PA 18951Off Market
- $401,2003 bd1 ba1.8k sqft1042 Brookfield Cir, Quakertown, PA 18951Off Market
- $358,1003 bd1 ba2.5k sqft1040 Brookfield Cir, Quakertown, PA 18951Off Market
- $435,2004 bd3 ba2.2k sqft1031 Brookfield Cir, Quakertown, PA 18951Off Market
- $454,6004 bd2 ba2k sqft1020 Brookfield Cir, Quakertown, PA 18951Off Market
- $470,0005 bd2 ba2.4k sqft1044 Brookfield Cir, Quakertown, PA 18951Off Market
- $337,1003 bd1 ba1k sqft1017 Brookfield Cir, Quakertown, PA 18951Off Market
Nearby schools
GreatSchools rating
- 5/10Quakertown El SchoolGrades: K-5Distance: 0.5 mi
- 3/106th Grade CenterGrades: 6Distance: 0.8 mi
- 6/10Quakertown Community Senior High SchoolGrades: 9-12Distance: 0.7 mi
Schools provided by the listing agent
- District: Quakertown Community
Source: Bright MLS. This data may not be complete. We recommend contacting the local school district to confirm school assignments for this home.
Get a cash offer in 3 minutes
Find out how much your home could sell for in as little as 3 minutes with a no-obligation cash offer.
Estimated market value
$395,600
Get a cash offer in 3 minutes
Find out how much your home could sell for in as little as 3 minutes with a no-obligation cash offer.
Estimated market value
$395,600
- Pennsylvania
- Bucks County
- Quakertown
- 18951
- 1021 Brookfield Cir
Nearby cities
Nearby zip codes
Other Quakertown Topics
