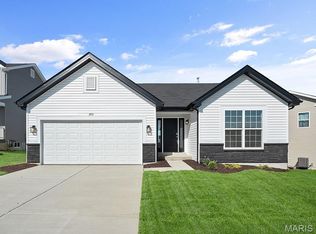
Price listed is Starting Bid Only. Bidding starts closing 8/13/2026 @ 5:30 p.m. Welcome to this home in Deer Meadows Subdivision where space, comfort, and possibility come together. This four bedroom, three bath home sits proudly on a corner lot and offers the kind of layout that makes everyday living feel easy. The main floor invites you in with a bright living room and a formal dining area framed by large windows. The kitchen is designed for real life: plenty of counters, a walk in pantry, tile floors, and even a built in office nook right next to the deck doors. All four bedrooms are tucked upstairs, including a roomy primary suite with its own bath and walk in closet. A full, hall bath and a dedicated laundry room make the second floor especially convenient. Downstairs, the full unfinished basement is a blank canvas; storage today, future living space tomorrow. The oversized two car garage gives you extra room for projects, tools, or weekend gear. Some updates are already underway, giving you the chance to add your own style and finishing touches. Enjoy quiet mornings on the covered front porch or imagine the backyard transformed into your perfect outdoor retreat. With its location near schools, shopping, dining, and I 44, this home offers both comfort and convenience. Property will sell under auction terms and be sold AS- IS, WHERE-IS. Seller, will not make any repairs as a result of any building, occupancy, or environmental inspections. Buyer will be required to sign an Auction Purchase & Sale Agreement if final bid is accepted by Sellers.
Pending
Listed by: Adams Auction & Real Estate Services Inc. • Adam F Jokisch • 618-234-8751
Est. $100,000
1021 Buck Ct, Sullivan, MO 63080
4beds
2,020sqft
Single Family Residence
Built in 2006
10,018 Square Feet Lot
$290,100 Zestimate®
$50/sqft
$-- HOA
What's special
Covered front porchOversized two car garageDedicated laundry roomCorner lotTile floors
- 68 days
- 53
- 0
Zillow last checked:
Listing updated:
Listed by:
Adam F Jokisch 618-234-8751,
Adams Auction & Real Estate Services Inc.
Source: MARIS,MLS#: 26044545 Originating MLS: Southwestern Illinois Board of REALTORS
Originating MLS: Southwestern Illinois Board of REALTORSFacts & features
Interior
Bedrooms & bathrooms
- Bedrooms: 4
- Bathrooms: 3
- Full bathrooms: 2
- 1/2 bathrooms: 1
- Main level bathrooms: 1
Heating
- Electric, Forced Air
Cooling
- Central Air
Appliances
- Laundry: Laundry Room, Upper Level
Features
- Basement: Full,Unfinished
- Has fireplace: No
- Fireplace features: None
Interior area
- Total structure area: 2,020
- Total interior livable area: 2,020 sqft
- Finished area above ground: 2,020
- Finished area below ground: 0
Video & virtual tour
Property
Parking
- Total spaces: 2
- Parking features: Garage - Attached
- Attached garage spaces: 2
Features
- Levels: One and One Half
- Patio & porch: Covered, Deck, Front Porch
- Pool features: None
Lot
- Size: 10,018 Square Feet
- Features: Back Yard, Corner Lot, Few Trees, Front Yard
Details
- Parcel number: 35418.00004001.200
- Special conditions: Auction,Listing As Is
Construction
Type & style
- Home type: SingleFamily
- Architectural style: Other
- Property subtype: Single Family Residence
Materials
- Other
- Roof: Architectural Shingle
Condition
- Year built: 2006
Utilities & green energy
- Electric: Other
- Sewer: Public Sewer
- Water: Public
- Utilities for property: Cable Available, Electricity Connected, Sewer Connected, Water Connected
Community & HOA
Community
- Subdivision: Deer Meadows
HOA
- Has HOA: No
Location
- Region: Sullivan
Financial & listing details
- Price per square foot: $50/sqft
- Tax assessed value: $191,840
- Annual tax amount: $2,257
- Date on market: 7/16/2026
- Cumulative days on market: 68 days
- Listing terms: Cash,Conventional
- Ownership: Private
- Electric utility on property: Yes
Estimated market value
$290,100
$273,000 - $308,000
$2,197/mo
Public tax history
| Year | Property taxes | Tax assessment |
|---|---|---|
| 2025 | $2,257 +16.9% | $36,450 +9.7% |
| 2024 | $1,930 +0.5% | $33,225 |
| 2023 | $1,920 -12.8% | $33,225 -12.5% |
| 2022 | $2,202 -0.6% | $37,977 |
| 2021 | $2,214 +9% | $37,977 +11.2% |
| 2020 | $2,031 +16.5% | $34,158 |
| 2019 | $1,744 -0.9% | $34,158 +18% |
| 2017 | $1,759 +9.8% | $28,937 +8.8% |
| 2016 | $1,602 | $26,591 |
| 2015 | $1,602 | $26,591 -0.9% |
| 2014 | $1,602 | $26,828 |
| 2013 | -- | $26,828 -2.2% |
| 2012 | -- | $27,425 +96.3% |
| 2011 | -- | $13,973 -1.5% |
| 2010 | -- | $14,184 |
| 2009 | -- | $14,184 |
Find assessor info on the county website
Climate risks
Neighborhood: 63080
Nearby schools
Schools provided by the listing agent
- Elementary: Sullivan Elem.
- Middle: Sullivan Middle
- High: Sullivan Sr. High
Source: MARIS. This data may not be complete. We recommend contacting the local school district to confirm school assignments for this home.