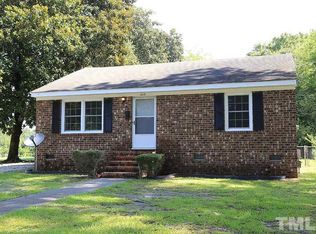
Discover a solid investment property in the City of Rocky Mount. This 3 Bedroom brick ranch-style home sits in an older, established neighborhood and can come with a long-term tenant already in place. offering immediate rental income.
For sale
$95,000
1021 Burt Street, Rocky Mount, NC 27801
3beds
1,089sqft
Single Family Residence
Built in 1961
8,250 Square Feet Lot
$-- Zestimate®
$87/sqft
$-- HOA
What's special
- 258 days
- 123
- 9
Zillow last checked:
Listing updated:
Listed by:
Janice R Cooper 252-903-1900,
COOPER & ASSOCIATES REAL EST
Source: Hive MLS,MLS#: 100552870 Originating MLS: Rocky Mount Area Association of Realtors
Originating MLS: Rocky Mount Area Association of RealtorsFacts & features
Interior
Bedrooms & bathrooms
- Bedrooms: 3
- Bathrooms: 1
- Full bathrooms: 1
Rooms
- Room types: Bedroom 1, Bedroom 2, Bedroom 3, Living Room
Bedroom 1
- Level: First
Bedroom 2
- Level: First
Bedroom 3
- Level: First
Kitchen
- Level: First
Living room
- Level: First
Heating
- Forced Air, Natural Gas
Cooling
- Central Air
Features
- Eat-in Kitchen
- Flooring: Wood
- Doors: Storm Door(s)
- Basement: Crawl Space
- Has fireplace: No
Interior area
- Total structure area: 1,089
- Total interior livable area: 1,089 sqft
Property
Parking
- Parking features: On Site
Features
- Levels: One
- Patio & porch: Porch
- Exterior features: Storm Doors
- Fencing: Chain Link
- View description: None
- Frontage type: See Remarks
Lot
- Size: 8,250 Square Feet
- Dimensions: 55 x 150
Details
- Parcel number: 375994103900
- Zoning: R6
- Special conditions: Standard
Construction
Type & style
- Home type: SingleFamily
- Property subtype: Single Family Residence
Materials
- Brick
- Foundation: Brick/Mortar
- Roof: Shingle
Condition
- New construction: No
- Year built: 1961
Utilities & green energy
- Sewer: Public Sewer
- Water: Public
- Utilities for property: Cable Available, Sewer Connected, Water Connected
Community & HOA
Community
- Security: Smoke Detector(s)
- Subdivision: Other
HOA
- Has HOA: No
Location
- Region: Rocky Mount
Financial & listing details
- Price per square foot: $87/sqft
- Tax assessed value: $59,530
- Annual tax amount: $530
- Date on market: 2/5/2026
- Cumulative days on market: 258 days
- Listing agreement: Exclusive Right To Sell
- Listing terms: Cash,Conventional
- Lease term: Month To Month
Estimated market value
Not available
Estimated sales range
Not available
$1,023/mo
Price history
| Date | Event | Price |
|---|---|---|
| 6/26/2026 | Price change | $95,000-5%$87/sqft |
Source:  Hive MLS #100552870 Report a problem Hive MLS #100552870 Report a problem | ||
| 2/5/2026 | Listed for sale | $100,000-4.8%$92/sqft |
Source: Hive MLS #100552870 Report a problem | ||
| 1/1/2026 | Listing removed | $105,000$96/sqft |
Source: Hive MLS #100520110 Report a problem | ||
| 7/19/2025 | Listed for sale | $105,000+356.5%$96/sqft |
Source: Hive MLS #100520110 Report a problem | ||
| 10/21/2018 | Listing removed | $575$1/sqft |
Source: Nexttier Realty LLC Report a problem | ||
| 8/10/2018 | Listed for rent | $575$1/sqft |
Source: Zillow Rental Manager Report a problem | ||
| 3/6/2018 | Listing removed | $575$1/sqft |
Source: Zillow Rental Manager Report a problem | ||
| 2/20/2018 | Listed for rent | $575$1/sqft |
Source: Zillow Rental Manager Report a problem | ||
| 8/14/2017 | Sold | $23,000-8%$21/sqft |
Source: Hive MLS #100053572 Report a problem | ||
| 5/4/2017 | Pending sale | $25,000$23/sqft |
Source: MOOREFIELD REAL ESTATE LLC #100053572 Report a problem | ||
| 3/19/2017 | Listed for sale | $25,000$23/sqft |
Source: MOOREFIELD REAL ESTATE LLC #100053572 Report a problem | ||
| 1/8/2015 | Listing removed | $25,000$23/sqft |
Source: PREMIER REALTY OF NASHVILLE, LLC #96630 Report a problem | ||
| 7/17/2014 | Listed for sale | $25,000$23/sqft |
Source: PREMIER REALTY OF NASHVILLE, LLC #96630 Report a problem | ||
Public tax history
| Year | Property taxes | Tax assessment |
|---|---|---|
| 2025 | $530 | $59,530 |
| 2024 | $530 +20.4% | $59,530 +28.5% |
| 2023 | $440 | $46,344 |
| 2022 | $440 | $46,344 |
| 2021 | $440 -41.9% | -- |
| 2020 | $758 | -- |
| 2019 | $758 | -- |
| 2018 | $758 -98.3% | -- |
| 2017 | $44,027 +5197.2% | -- |
| 2016 | $831 | -- |
| 2015 | $831 -98.3% | -- |
| 2014 | $47,837 | -- |
| 2013 | -- | -- |
| 2012 | -- | -- |
| 2011 | -- | -- |
| 2010 | -- | -- |
Find assessor info on the county website
Monthly payment
Est. payment
Payment breakdown
Explore the cost of this home by adjusting the details. Changes won't be saved.Climate risks
Neighborhood: 27801
Nearby schools
Schools provided by the listing agent
- Elementary: DS Johnson
- Middle: Parker
- High: North Edgecombe
Source: Hive MLS. This data may not be complete. We recommend contacting the local school district to confirm school assignments for this home.
Similar homes
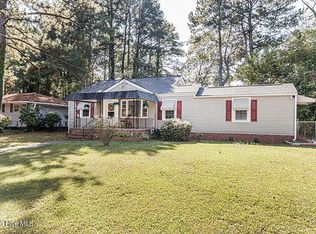
- $124,9003 bd2 ba1.4k sqft1017 Long Avenue, Rocky Mount, NC 27801For Sale
 MLS ID #100611058, Jacquelyn R Spears, ERA Live Moore. Hive MLS
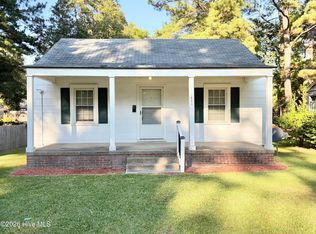
 - $89,9002 bd1 ba788 sqft1004 Long Avenue, Rocky Mount, NC 27801For Sale
 MLS ID #100607982, Austin Jimenez, Boone, Hill, Allen & Ricks. Hive MLS
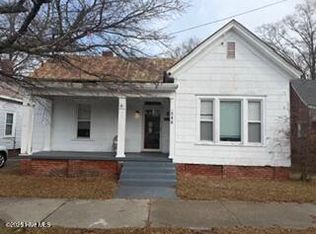
 - $99,5003 bd2 ba1.4k sqft546 Marigold Street, Rocky Mount, NC 27801For Sale
 MLS ID #100545555, Sabrina Harris, United Real Estate Tri-County. Hive MLS
 - $115,9003 bd1 ba1.3k sqft1141 Brownview Drive, Rocky Mount, NC 27801For Sale
 MLS ID #100600823, Chuck Williamson, Chesson Agency, eXp Realty. Hive MLS
 - $115,9003 bd2 ba1.3k sqft1609 Vernon Road, Rocky Mount, NC 27801For SaleMLS ID #100600814, Chuck Williamson, Chesson Agency, eXp Realty. Hive MLS
- $109,9003 bd1 ba1.2k sqft617 Pender Street, Rocky Mount, NC 27801For SaleMLS ID #100585902, Jacquelyn R Spears, ERA Live Moore. Hive MLS
- $99,9673 bd1 ba1.3k sqft909 Nashville Road, Rocky Mount, NC 27803For SaleMLS ID #100607235, Michael L Allen, Boone, Hill, Allen & Ricks. Hive MLS
- $99,9672 bd1 ba994 sqft1312 Maple Street, Rocky Mount, NC 27803For SaleMLS ID #100607229, Michael L Allen, Boone, Hill, Allen & Ricks. Hive MLS
- $60,0003 bd2 ba1.2k sqft1311 Branch St, Rocky Mount, NC 27801For Sale
 MLS ID #10144176, Diana Campos. Doorify MLS
 - $105,0003 bd1 ba918 sqft805 E Highland Ave, Rocky Mount, NC 27801For SaleMLS ID #10183207, Saul Moyao Castillo. Doorify MLS
- $104,9003 bd1 ba912 sqft221 Adamsville Court, Rocky Mount, NC 27803For SaleMLS ID #100594862, Jacquelyn R Spears, ERA Live Moore. Hive MLS
- $110,0003 bd1 ba1.1k sqft704 S Tillery Street, Rocky Mount, NC 27803For SaleMLS ID #100608768, Patricia Judith Roberson, Foote Real Estate Group. Hive MLS
- $99,9672 bd1 ba744 sqft828 S Tillery Street, Rocky Mount, NC 27803For SaleMLS ID #100607231, Michael L Allen, Boone, Hill, Allen & Ricks. Hive MLS
- $125,0003 bd2 ba1k sqft1104 Proctor Street, Rocky Mount, NC 27801For SaleMLS ID #100595197, Benita Scott, The Property Shop. Hive MLS
- $124,9002 bd1 ba1k sqft1613 Old Wilson Rd, Rocky Mount, NC 27801For SaleMLS ID #10147503, Adele Walker. Doorify MLS
- $65,0003 bd1 ba1.5k sqft1015 Clark St, Rocky Mount, NC 27801For Sale
 MLS ID #4357407, Marie Black, OMB Real Estate LLC. Canopy MLS as distributed by MLS GRID
 - $109,9003 bd1 ba1k sqft1208 Russell Street, Rocky Mount, NC 27803For SaleMLS ID #100598862, Michael L Allen, Boone, Hill, Allen & Ricks. Hive MLS
- $120,0003 bd2 ba1.2k sqft1412 Russell Street, Rocky Mount, NC 27803For SaleMLS ID #100539452, Janice R Cooper, COOPER & ASSOCIATES REAL EST. Hive MLS
- $106,0003 bd1 ba1.2k sqft113 Cedar Street, Rocky Mount, NC 27803For SaleMLS ID #100572593, Tyna Holden, Yolanda Martin Homes. Hive MLS
- $117,5002 bd1 ba965 sqft209 Hendricks Street, Rocky Mount, NC 27801For SaleMLS ID #100575429, Craig Tribus, Beycome Brokerage Realty LLC. Hive MLS
