Elegant 2 Bed / 2 Bath RANCH with Sunroom and Custom Details! This beautifully designed 2 bedroom, 2 bath ranch-style home offers spacious, low-maintenance living in one of the Triangle's premier 55+ communities. From the welcoming foyer with custom trim work to the open family room and LVP in the main living areas, this home exudes warmth and sophistication. The chef's kitchen boasts granite countertops, stainless steel appliances with a gas cooktop, an expansive island, and custom cabinetry with under-cabinet lighting. Perfect for relaxation, the bright sunroom with EZ Breeze windows offers views of the lush landscaping and creates a seamless blend of indoor-outdoor living. For those who work from home or need a flexible space, the office/flex room with French doors provides both style and privacy. The primary suite is a sanctuary with a large, tiled walk-in shower, dual vanities, and a separate water closet. Additional highlights include a top of the line, brand new Samsung refrigerator that conveys, an epoxy-finished garage floor, and an abundance of attic storage space. Lawn maintenance is managed by the HOA, allowing you to enjoy the easy lifestyle this community offers. Washer and dryer also convey.
Sold for $548,000
$548,000
1021 Calista Dr, Wake Forest, NC 27587
2beds
1,676sqft
Single Family Residence, Residential
Built in 2018
6,534 Square Feet Lot
$539,600 Zestimate®
$327/sqft
$2,270 Estimated rent
Home value
$539,600
$507,000 - $572,000
$2,270/mo
Zestimate® history
Owner options
List your home for rent
$2,270/mo
Rent Zestimate®
Find your next renter with Zillow Rental Manager. Plus, with online applications, you can quickly screen prospective tenants – for free.
$2,270/mo
Rent Zestimate®
Refinance and save
$3,558/mo
Est. payment
Refinancing to a lower rate could help reduce your monthly payments and save thousands over the life of the loan.
$3,558/mo
Est. payment
Explore your selling options
Work with a Zillow partner agent
Leverage their expertise and Zillow's premium Showcase listings to get your home seen by more buyers.
Get startedList with your own agent
Get your home in front of millions of buyers by listing it on Zillow.
Learn how to do itSell it yourself
Take full control of how buyers see your home on Zillow by listing For Sale by Owner (FSBO).
List your homeWhat's special
Custom trim workTiled walk-in showerExpansive islandGranite countertopsGas cooktopEpoxy-finished garage floorUnder-cabinet lighting
Zillow last checked:
Listing updated:
Listed by:
Alison Malloy Wojnarowski 919-389-4732,
LPT Realty, LLC,
Sarah Colleen Matthews 919-798-0365,
LPT Realty, LLC
Bought with:
Marti Hampton, 132302
EXP Realty LLC
Source: Doorify MLS,MLS#: 10061759
Facts & features
Interior
Bedrooms & bathrooms
- Bedrooms: 2
- Bathrooms: 2
- Full bathrooms: 2
Heating
- Forced Air, Natural Gas
Cooling
- Central Air
Appliances
- Included: Dishwasher, Disposal, Dryer, Free-Standing Gas Range, Gas Water Heater, Microwave, Oven, Plumbed For Ice Maker, Range Hood, Refrigerator, Self Cleaning Oven, Stainless Steel Appliance(s), Tankless Water Heater, Washer
- Laundry: Laundry Room
Features
- Ceiling Fan(s), Double Vanity, Eat-in Kitchen, High Speed Internet, Kitchen Island, Open Floorplan, Master Downstairs, Smooth Ceilings, Storage, Walk-In Closet(s), Walk-In Shower, Water Closet
- Flooring: Carpet, Vinyl, Tile
Interior area
- Total structure area: 1,676
- Total interior livable area: 1,676 sqft
- Finished area above ground: 1,676
- Finished area below ground: 0
Property
Parking
- Total spaces: 4
- Parking features: Driveway, Garage, Garage Door Opener
- Attached garage spaces: 2
Accessibility
- Accessibility features: Accessible Bedroom, Accessible Entrance, Accessible Full Bath, Accessible Hallway(s), Accessible Kitchen, Aging In Place, Visitor Bathroom
Features
- Levels: One
- Stories: 1
- Exterior features: Smart Lock(s)
- Pool features: Indoor
- Fencing: None
- Has view: Yes
Lot
- Size: 6,534 Square Feet
- Features: Close to Clubhouse, Landscaped
Details
- Parcel number: 1851355718
- Special conditions: Standard
Construction
Type & style
- Home type: SingleFamily
- Architectural style: Ranch
- Property subtype: Single Family Residence, Residential
Materials
- Fiber Cement
- Foundation: Slab
- Roof: Shingle
Condition
- New construction: No
- Year built: 2018
- Major remodel year: 2018
Utilities & green energy
- Sewer: Public Sewer
- Water: Public
- Utilities for property: Electricity Connected, Natural Gas Connected, Phone Available, Sewer Connected, Water Connected, Underground Utilities
Community & HOA
Community
- Features: Clubhouse, Fitness Center, Sidewalks, Street Lights, Tennis Court(s)
- Subdivision: Del Webb at Traditions
HOA
- Has HOA: Yes
- Amenities included: Clubhouse, Fitness Center, Gas, Indoor Pool, Landscaping, Laundry, Maintenance Grounds, Management, Meeting Room, Pool, Racquetball, Recreation Facilities, Tennis Court(s), Trail(s)
- Services included: Maintenance Grounds, Storm Water Maintenance
- HOA fee: $252 monthly
Location
- Region: Wake Forest
Financial & listing details
- Price per square foot: $327/sqft
- Tax assessed value: $491,983
- Annual tax amount: $4,611
- Date on market: 11/5/2024
Price history
| Date | Event | Price |
|---|---|---|
| 3/13/2025 | Sold | $548,000-0.4%$327/sqft |
Source:  Doorify MLS #10061759 Report a problem Doorify MLS #10061759 Report a problem | ||
| 2/5/2025 | Pending sale | $550,000$328/sqft |
Source: Doorify MLS #10061759 Report a problem | ||
| 11/18/2024 | Price change | $550,000-1.3%$328/sqft |
Source: Doorify MLS #10061759 Report a problem | ||
| 11/5/2024 | Listed for sale | $557,000+6.1%$332/sqft |
Source: Doorify MLS #10061759 Report a problem | ||
| 6/2/2023 | Sold | $525,000$313/sqft |
Source: Doorify MLS #2507547 Report a problem | ||
| 5/1/2023 | Contingent | $525,000$313/sqft |
Source: Doorify MLS #2507547 Report a problem | ||
| 4/29/2023 | Listed for sale | $525,000+57.7%$313/sqft |
Source: Doorify MLS #2507547 Report a problem | ||
| 12/31/2018 | Sold | $333,000-2%$199/sqft |
Source: Public Record Report a problem | ||
| 11/15/2018 | Price change | $339,900-1.4%$203/sqft |
Source: Del Webb Report a problem | ||
| 10/12/2018 | Price change | $344,900-1.9%$206/sqft |
Source: Del Webb Report a problem | ||
| 9/9/2018 | Price change | $351,500-0.1%$210/sqft |
Source: Del Webb Report a problem | ||
| 8/15/2018 | Price change | $351,750+0.1%$210/sqft |
Source: Del Webb Report a problem | ||
| 6/29/2018 | Listed for sale | $351,500$210/sqft |
Source: Del Webb Report a problem | ||
Public tax history
| Year | Property taxes | Tax assessment |
|---|---|---|
| 2025 | $4,630 +0.4% | $491,983 |
| 2024 | $4,613 +11.5% | $491,983 +38.8% |
| 2023 | $4,138 +4.2% | $354,393 |
| 2022 | $3,970 +1.8% | $354,393 |
| 2021 | $3,901 | $354,393 |
| 2020 | $3,901 -0.5% | $354,393 +12.8% |
| 2019 | $3,919 | $314,259 +362.1% |
| 2018 | $3,919 | $68,000 |
Find assessor info on the county website
Neighborhood: 27587
Nearby homes
- $549,9002 bd2 ba1.7k sqft1017 Calista Dr, Wake Forest, NC 27587Off Market

- $520,4002 bd2 ba1.6k sqft1025 Calista Dr, Wake Forest, NC 27587Off Market

- $554,9002 bd2 ba1.7k sqft1013 Calista Dr, Wake Forest, NC 27587Sold
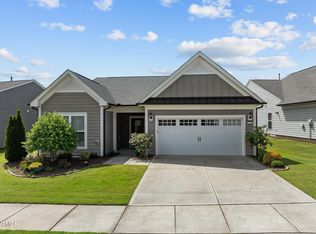
- $558,300-- bd2 ba1.8k sqft1029 Calista Dr, Wake Forest, NC 27587Off Market
- $693,100-- bd2 ba2.5k sqft1116 Mendocino St, Wake Forest, NC 27587Off Market
- $620,0002 bd3 ba2.4k sqft1112 Mendocino St, Wake Forest, NC 27587Sold
- $700,0002 bd3 ba2.5k sqft1108 Mendocino St, Wake Forest, NC 27587Sold
- $542,200-- bd2 ba1.8k sqft1009 Calista Dr, Wake Forest, NC 27587Off Market
Nearby schools
GreatSchools rating
- 8/10Richland Creek Elementary SchoolGrades: PK-5Distance: 2.3 mi
- 4/10Wake Forest Middle SchoolGrades: 6-8Distance: 3.7 mi
- 7/10Wake Forest High SchoolGrades: 9-12Distance: 2 mi
Schools provided by the listing agent
- Elementary: Wake County Schools
- Middle: Wake County Schools
- High: Wake County Schools
Source: Doorify MLS. This data may not be complete. We recommend contacting the local school district to confirm school assignments for this home.
Get a cash offer in 3 minutes
Find out how much your home could sell for in as little as 3 minutes with a no-obligation cash offer.
Estimated market value
$539,600
Get a cash offer in 3 minutes
Find out how much your home could sell for in as little as 3 minutes with a no-obligation cash offer.
Estimated market value
$539,600
- North Carolina
- Wake County
- Wake Forest
- 27587
- 1021 Calista Dr
Nearby cities
Nearby zip codes
Other Wake Forest Topics
