Skip main navigation
Closed
Street View
  • Price Unknown

    1021 Canna Lily Cir, Driftwood, TX 78619

    4beds
    2,829sqft
    Single Family Residence
    Built in 2003
    1.65 Acres Lot
    $671,500 Zestimate®
    $--/sqft
    $5,555 Estimated rent

    Home value

    $671,500

    $638,000 - $712,000

    $5,555/mo

    Zestimate® history
    Loading
    Loading...

    Owner options

    List your home for rent

    $5,555/mo

    Rent Zestimate®

    Find your next renter with Zillow Rental Manager. Plus, with online applications, you can quickly screen prospective tenants – for free.

    Learn more

    $5,555/mo

    Rent Zestimate®

    Refinance and save

    $225/mo

    Est. payment

    Refinancing to a lower rate could help reduce your monthly payments and save thousands over the life of the loan.

    See today's rates

    $225/mo

    Est. payment

    Explore your selling options

    Work with a Zillow partner agent

    Leverage their expertise and Zillow's premium Showcase listings to get your home seen by more buyers.

    Get started

    List with your own agent

    Get your home in front of millions of buyers by listing it on Zillow.

    Learn how to do it

    Sell it yourself

    Take full control of how buyers see your home on Zillow by listing For Sale by Owner (FSBO).

    List your home

    What's special

    High ceilingsAbundant natural lightGood-sized laundry room
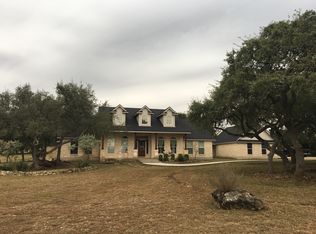
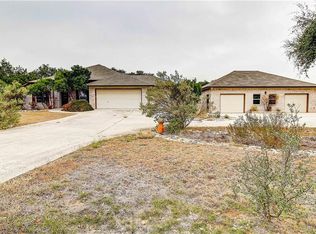
    *The guest house makes this property truly exceptional, complete with one bedroom, loft, living area, full bath, and kitchenette — perfect for extended family and guests. Tucked on 1.65 peaceful acres at a corner lot, this 3-bedroom, 2.5-bath home perfectly blends comfort, charm, and resort-style living. From the moment you step inside, you’ll feel the openness — high ceilings, abundant natural light, and thoughtful design that make every room feel inviting. The spacious kitchen and living areas flow seamlessly for entertaining, while a flex space upstairs offers the ideal spot for a home office, playroom, or media room. A good-sized laundry room keeps everything practical, and a 2-car garage plus a partially converted garage bay gives you the option for extra storage or a creative workspace. Step outside and it’s pure Hill Country magic — a large sparkling pool and hot tub, covered front and back porches, and mature trees that provide both shade and privacy. Opportunities like this don’t come along often — a property that feels like a private retreat yet is close to everything you need. Come fall in love with this slice of Texas paradise before someone else does!

    Zillow last checked:

    Listing updated:

    Listed by:

    Esther Talley (512)364-7245,

    Olive Fox Properties Group LLC

    Bought with:

    NON-MEMBER AGENT TEAM, TREC #null

    Non Member Office

    , TREC #null

    Source: Central Texas MLS,MLS#: 605538MLS LogoOriginating MLS: Four Rivers Association of REALTORS

    Facts & features

    Interior

    Bedrooms & bathrooms
    • Bedrooms: 4
    • Bathrooms: 4
    • Full bathrooms: 3
    • 1/2 bathrooms: 1
    Primary bedroom
    • Level: Upper
    Primary bedroom
    • Level: Main
    Bedroom 2
    • Level: Upper
    Bedroom 3
    • Level: Upper
    Bonus room
    • Level: Upper
    Other
    • Level: Main
    Heating
    • Has Heating (Unspecified Type)
    Cooling
    • 1 Unit
    Appliances
    • Included: Dishwasher, Disposal, Oven, Refrigerator, Water Heater
    • Laundry: Washer Hookup, Electric Dryer Hookup, Main Level, Laundry Room
    Features
    • All Bedrooms Up, Ceiling Fan(s), Dining Area, Separate/Formal Dining Room, Entrance Foyer, Eat-in Kitchen, Garden Tub/Roman Tub, High Ceilings, His and Hers Closets, Multiple Living Areas, MultipleDining Areas, Multiple Closets, Open Floorplan, Stone Counters, Recessed Lighting, Separate Shower, Tile Counters, Vanity, Walk-In Closet(s), Wired for Sound, Breakfast Bar
    • Flooring: Carpet, Concrete, Painted/Stained
    • Attic: Access Only
    • Number of fireplaces: 1
    • Fireplace features: Living Room, Wood Burning
    Interior area
    • Total interior livable area: 2,829 sqft

    Property

    Parking
    • Total spaces: 2
    • Parking features: Attached, Garage, Garage Door Opener, Other, Garage Faces Side, See Remarks
    • Attached garage spaces: 2
    Features
    • Levels: Two
    • Stories: 2
    • Patio & porch: Covered, Patio
    • Exterior features: Covered Patio
    • Has private pool: Yes
    • Pool features: In Ground, Private
    • Has spa: Yes
    • Spa features: In Ground, Private
    • Fencing: Back Yard,Wrought Iron
    • Has view: Yes
    • View description: None, Pool
    • Body of water: None
    Lot
    • Size: 1.65 Acres
    Details
    • Parcel number: R100880

    Construction

    Type & style
    • Home type: SingleFamily
    • Architectural style: Hill Country
    • Property subtype: Single Family Residence
    Materials
    • Masonry, Stucco
    • Foundation: Slab
    • Roof: Composition,Shingle
    Condition
    • Resale
    • Year built: 2003

    Utilities & green energy

    • Sewer: Not Connected (at lot), Public Sewer
    • Water: Public
    • Utilities for property: Electricity Available, Natural Gas Connected

    Community & HOA

    Community
    • Features: None
    • Subdivision: Sierra West Sec 3
    HOA
    • Has HOA: Yes
    • HOA fee: $225 annually
    • HOA name: Sierra West
    Location
    • Region: Driftwood

    Financial & listing details

    • Tax assessed value: $778,180
    • Date on market: 2/25/2026
    • Cumulative days on market: 104 days
    • Listing agreement: Exclusive Right To Sell
    • Listing terms: Cash,Conventional,FHA,Texas Vet,VA Loan
    • Electric utility on property: Yes
    • Road surface type: Asphalt, Paved

    Price history

    DateEventPrice
    7/2/2026Sold--
    Source: Central Texas MLS #605538 Report a problem
    6/9/2026Pending sale$715,000$253/sqft
    Source: Unlock MLS #7603009 Report a problem
    5/28/2026Contingent$715,000$253/sqft
    Source: Central Texas MLS #605538 Report a problem
    5/19/2026Price change$715,000-2.7%$253/sqft
    Source: Central Texas MLS #605538 Report a problem
    4/13/2026Price change$735,000-1.3%$260/sqft
    Source: Central Texas MLS #605538 Report a problem
    3/27/2026Price change$745,000-1.3%$263/sqft
    Source: Central Texas MLS #605538 Report a problem
    3/18/2026Listed for sale$755,000$267/sqft
    Source: Unlock MLS #7603009 Report a problem
    3/16/2026Contingent$755,000$267/sqft
    Source: Central Texas MLS #605538 Report a problem
    2/19/2026Price change$755,000-1.3%$267/sqft
    Source: Unlock MLS #7603009 Report a problem
    1/9/2026Price change$765,000-1.3%$270/sqft
    Source: Unlock MLS #7603009 Report a problem
    11/7/2025Listed for sale$775,000+57.4%$274/sqft
    Source: Unlock MLS #7603009 Report a problem
    7/31/2017Listing removed$492,500$174/sqft
    Source: Hills of Texas Sky Realty #4503360 Report a problem
    6/10/2017Pending sale$492,500$174/sqft
    Source: Hills of Texas Sky Realty #4503360 Report a problem
    6/2/2017Listed for sale$492,500+34.9%$174/sqft
    Source: Hills of Texas Sky Realty #4503360 Report a problem
    11/30/2012Listing removed$365,000$129/sqft
    Source: Stanberry and Associates #6594314 Report a problem
    10/19/2012Pending sale$365,000$129/sqft
    Source: Stanberry and Associates #6594314 Report a problem
    10/12/2012Listed for sale$365,000-2.7%$129/sqft
    Source: Stanberry and Associates #6594314 Report a problem
    10/8/2010Listing removed$375,000$133/sqft
    Source: Systems Engineering, Inc. #170801 Report a problem
    8/14/2010Price change$375,000-2.6%$133/sqft
    Source: Systems Engineering, Inc. #170801 Report a problem
    6/23/2010Price change$385,000-2.5%$136/sqft
    Source: Systems Engineering, Inc. #170801 Report a problem
    5/29/2010Price change$395,000+2.6%$140/sqft
    Source: Systems Engineering, Inc. #170801 Report a problem
    5/23/2010Listed for sale$385,000$136/sqft
    Source: Systems Engineering, Inc. #170801 Report a problem

    Public tax history

    YearProperty taxesTax assessment
    2025-- $778,180 +8.3%
    2024$9,452 +15.7%$718,807 +10%
    2023$8,168 -8.8%$653,461 +10%
    2022$8,960 +1.6%$594,055 +10%
    2021$8,815 +1.5%$540,050 +6.5%
    2020$8,687 +0.8%$506,900 +4.2%
    2019$8,620 -5.3%$486,460 +1.4%
    2018$9,101 +58.3%$479,550 +20.8%
    2017$5,747 +0.4%$397,030 +5.4%
    2016$5,727 +1.7%$376,560 +6.6%
    2015$5,633 $353,410 +6.9%
    2014$5,633 $330,510 +3.6%
    2013-- $319,150 +11.4%
    2012-- $286,420
    2011-- $286,420
    2010-- $286,420 +14.7%
    2009-- $249,740 +3.4%
    2007-- $241,460 +3.3%
    2006-- $233,700 -12.1%
    2005-- $265,960 +2%
    2004-- $260,800 +3061.2%
    2002-- $8,250
    Find assessor info on the county website

    Neighborhood: 78619

    Nearby schools

    GreatSchools rating
    Schools provided by the listing agent
    • Elementary: Jacob's Well
    • Middle: Danforth Junior High School
    • High: Wimberley High School
    • District: Wimberley ISD

    Source: Central Texas MLS. This data may not be complete. We recommend contacting the local school district to confirm school assignments for this home.

    Get a cash offer in 3 minutes
    Find out how much your home could sell for in as little as 3 minutes with a no-obligation cash offer.
    Estimated market value
    $671,500
    Get a cash offer in 3 minutes
    Find out how much your home could sell for in as little as 3 minutes with a no-obligation cash offer.
    Estimated market value
    $671,500