Premium location in O' Fallon! Impeccable ranch on a finished walk-out basement close to O'Fallon Family Sports Park. Move right in and enjoy the many updates in this beautiful home. Open floor plan with spacious living room updated with stone fireplace surround that opens to the kitchen and breakfast nook. Kitchen features bartop dining, new appliances, & quartz countertops in 2021 with easy access to the gorgeous deck just installed in 2021. Split bedroom concept gives you the privacy you want and main bedroom suite is updated with jacuzzi tub and separate shower with a walk-in closet. Other updates: new furnace 2024, bluetooth bathroom ventilation fans, water softener 2023, new Anderson front door 2022, newer ceiling fans w/ remotes, and fresh paint! The walk-out basement features an additional 4th bedroom, bathroom, and large family room with flex space for the perfect layout. More than .4 acres of beautiful fenced-in yard, covered patio, 3 car garage w/ epoxy floor, & more!
Closed
Listed by: RE/MAX Results Realty • Summer H Penet • Contact: 618-977-9862
Bought with: RE/MAX Preferred
$445,000
1021 Carnegie Knolls Dr, O Fallon, IL 62269
4beds
2,790sqft
Single Family Residence
Built in 2006
0.39 Acres Lot
$473,800 Zestimate®
$159/sqft
$2,925 Estimated rent
Home value
$473,800
$450,000 - $497,000
$2,925/mo
Zestimate® history
Owner options
List your home for rent
$2,925/mo
Rent Zestimate®
Find your next renter with Zillow Rental Manager. Plus, with online applications, you can quickly screen prospective tenants – for free.
$2,925/mo
Rent Zestimate®
Refinance and save
$3,355/mo
Est. payment
Refinancing to a lower rate could help reduce your monthly payments and save thousands over the life of the loan.
$3,355/mo
Est. payment
Explore your selling options
Work with a Zillow partner agent
Leverage their expertise and Zillow's premium Showcase listings to get your home seen by more buyers.
Get startedList with your own agent
Get your home in front of millions of buyers by listing it on Zillow.
Learn how to do itSell it yourself
Take full control of how buyers see your home on Zillow by listing For Sale by Owner (FSBO).
List your homeWhat's special
Stone fireplace surroundMain bedroom suiteFlex spaceFresh paintLarge family roomOpen floor planSplit bedroom concept
Zillow last checked:
Listing updated:
Listed by:
Summer H Penet 618-977-9862,
RE/MAX Results Realty
Bought with:
Cari Brunner, 475130898
RE/MAX Preferred
Source: MARIS,MLS#: 24018620 Originating MLS: Southwestern Illinois Board of REALTORS
Originating MLS: Southwestern Illinois Board of REALTORSFacts & features
Interior
Bedrooms & bathrooms
- Bedrooms: 4
- Bathrooms: 3
- Full bathrooms: 3
- Main level bathrooms: 2
- Main level bedrooms: 3
Primary bedroom
- Features: Floor Covering: Carpeting
- Level: Main
- Area: 182
- Dimensions: 14x13
Bedroom
- Features: Floor Covering: Carpeting
- Level: Main
- Area: 156
- Dimensions: 12x13
Bedroom
- Features: Floor Covering: Carpeting
- Level: Main
- Area: 144
- Dimensions: 12x12
Bedroom
- Features: Floor Covering: Carpeting
- Level: Lower
- Area: 225
- Dimensions: 15x15
Primary bathroom
- Features: Floor Covering: Luxury Vinyl Tile
- Level: Main
- Area: 90
- Dimensions: 10x9
Bathroom
- Features: Floor Covering: Vinyl
- Level: Main
- Area: 40
- Dimensions: 8x5
Bathroom
- Features: Floor Covering: Luxury Vinyl Tile
- Level: Lower
- Area: 54
- Dimensions: 9x6
Bonus room
- Features: Floor Covering: Luxury Vinyl Plank
- Level: Lower
- Area: 176
- Dimensions: 16x11
Breakfast room
- Features: Floor Covering: Wood
- Level: Main
- Area: 132
- Dimensions: 12x11
Dining room
- Features: Floor Covering: Carpeting
- Level: Main
- Area: 132
- Dimensions: 12x11
Family room
- Features: Floor Covering: Luxury Vinyl Plank
- Level: Lower
- Area: 420
- Dimensions: 28x15
Kitchen
- Features: Floor Covering: Wood
- Level: Main
- Area: 121
- Dimensions: 11x11
Laundry
- Features: Floor Covering: Vinyl
- Level: Main
- Area: 35
- Dimensions: 7x5
Living room
- Features: Floor Covering: Carpeting
- Level: Main
- Area: 225
- Dimensions: 15x15
Storage
- Features: Floor Covering: Concrete
- Level: Lower
- Area: 420
- Dimensions: 30x14
Heating
- Natural Gas, Forced Air
Cooling
- Central Air, Electric
Appliances
- Included: Electric Water Heater, Dishwasher, Disposal, Microwave, Electric Range, Electric Oven, Refrigerator
- Laundry: Main Level
Features
- Double Vanity, Separate Shower, Solid Surface Countertop(s), Dining/Living Room Combo, Separate Dining, High Ceilings, Open Floorplan, Walk-In Closet(s)
- Flooring: Carpet, Hardwood
- Basement: Full,Partially Finished,Sleeping Area,Walk-Out Access
- Number of fireplaces: 1
- Fireplace features: Recreation Room, Living Room, Gas Starter
Interior area
- Total structure area: 2,790
- Total interior livable area: 2,790 sqft
- Finished area above ground: 1,749
- Finished area below ground: 1,041
Property
Parking
- Total spaces: 3
- Parking features: Attached, Garage
- Attached garage spaces: 3
Features
- Levels: One
- Patio & porch: Deck
Lot
- Size: 0.39 Acres
- Dimensions: 0.39 Acres (Plat to Govern)
- Features: Level
Details
- Parcel number: 0324.0401022
- Special conditions: Standard
Construction
Type & style
- Home type: SingleFamily
- Architectural style: Traditional,Ranch
- Property subtype: Single Family Residence
Materials
- Stone Veneer, Brick Veneer, Vinyl Siding
Condition
- Year built: 2006
Utilities & green energy
- Sewer: Public Sewer
- Water: Public
Community & HOA
Community
- Subdivision: Parcs/Arbor Green Ph 01
HOA
- Services included: Other
- HOA fee: $200 annually
Location
- Region: O Fallon
Financial & listing details
- Price per square foot: $159/sqft
- Tax assessed value: $131,285
- Date on market: 4/4/2024
- Cumulative days on market: 57 days
- Listing terms: Cash,Conventional,FHA,VA Loan
- Ownership: Private
- Road surface type: Concrete
Price history
| Date | Event | Price |
|---|---|---|
| 5/28/2024 | Sold | $445,000+1.2%$159/sqft |
Source:  MARIS #24018620 Report a problem MARIS #24018620 Report a problem | ||
| 4/6/2024 | Contingent | $439,900$158/sqft |
Source: MARIS #24018620 Report a problem | ||
| 4/4/2024 | Listed for sale | $439,900+25.7%$158/sqft |
Source: MARIS #24018620 Report a problem | ||
| 12/10/2020 | Sold | $350,000+34.9%$125/sqft |
Source: MARIS #20076174 Report a problem | ||
| 4/3/2007 | Sold | $259,500$93/sqft |
Source: Public Record Report a problem | ||
Public tax history
| Year | Property taxes | Tax assessment |
|---|---|---|
| 2024 | -- | $131,285 +13% |
| 2023 | -- | $116,161 +4.5% |
| 2022 | -- | $111,110 +5.4% |
| 2021 | -- | $105,458 +1.9% |
| 2020 | $7,697 +2.5% | $103,492 +3.6% |
| 2019 | $7,511 -1.2% | $99,896 -0.6% |
| 2018 | $7,604 +0.7% | $100,449 +4.2% |
| 2017 | $7,551 | $96,374 +2.3% |
| 2016 | $7,551 +6.2% | $94,198 +19% |
| 2014 | $7,107 +17.8% | $79,147 -1.8% |
| 2013 | $6,035 | $80,606 -2.2% |
| 2012 | -- | $82,436 -3.6% |
| 2011 | -- | $85,506 -1.1% |
| 2010 | -- | $86,466 -15% |
| 2009 | -- | $101,744 +3.5% |
| 2008 | -- | $98,284 |
Find assessor info on the county website
Neighborhood: 62269
Nearby homes
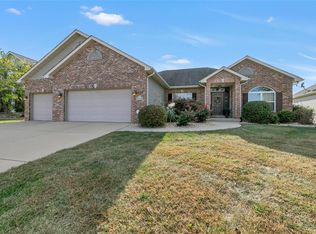
- $481,6004 bd3 ba2.7k sqft1021 Carnegie Knolls Dr, O'Fallon, IL 62269Off Market
- $525,9004 bd4 ba2.8k sqft1017 Carnegie Knolls Dr, O Fallon, IL 62269Off Market

- $---- bd-- ba-- sqft1017 Carnegie Knolls Dr, O'Fallon, IL 62269Off Market

- $499,5005 bd4 ba3.7k sqft1025 Carnegie Knolls Dr, O Fallon, IL 62269Off Market
- $---- bd-- ba-- sqft1025 Carnegie Knolls Dr, O'Fallon, IL 62269Off Market
- $526,500-- bd-- ba2.3k sqft1006 Beaconsfield Ln, O Fallon, IL 62269Off Market
- $453,0004 bd3 ba2.5k sqft1013 Carnegie Knolls Dr, O Fallon, IL 62269Off Market
- $---- bd-- ba-- sqft1013 Carnegie Knolls Dr, O'Fallon, IL 62269Off Market
Nearby schools
GreatSchools rating
- 5/10Central Elementary SchoolGrades: PK-3Distance: 1.5 mi
- 8/10Joseph Arthur Middle SchoolGrades: 4-8Distance: 1.7 mi
- 6/10O'Fallon High SchoolGrades: 9-12Distance: 2.2 mi
Schools provided by the listing agent
- Elementary: Ofallon Dist 90
- Middle: Ofallon Dist 90
- High: Ofallon
Source: MARIS. This data may not be complete. We recommend contacting the local school district to confirm school assignments for this home.
Get a cash offer in 3 minutes
Find out how much your home could sell for in as little as 3 minutes with a no-obligation cash offer.
Estimated market value
$473,800
Get a cash offer in 3 minutes
Find out how much your home could sell for in as little as 3 minutes with a no-obligation cash offer.
Estimated market value
$473,800
- Illinois
- Saint Clair County
- O Fallon
- 62269
- 1021 Carnegie Knolls Dr
Nearby cities
Nearby zip codes
Other O Fallon Topics
