Step into the perfect blend of historic character and modern updates. This beautifully refreshed 2-bedroom, 1.5-bath home showcases original wood doors, vintage hardware, and charming built-ins while offering the peace of mind of extensive renovations completed in May 2026. A brand-new roof, updated kitchen and bathroom, fresh paint, new carpet, updated fixtures, and modern lighting make this home truly move-in ready. The finished basement provides valuable additional living space and is perfect for a recreation room, home office, workout area, or hobby space, the possibilities are endless. All appliances are included. Outside, you'll find a fully fenced in yard, an oversized one-stall garage featuring a dedicated work area and wood-burning stove, offering the perfect space for projects, storage, or year-round workshop use. With central heating and air conditioning, timeless character, and thoughtful updates throughout, this home offers comfort, convenience, and charm in one package. Conveniently located near local dining, shopping, and everyday amenities. Schedule your showing today!
Closed
$180,000
1021 Center St, Elkhart, IN 46516
2beds
1,089sqft
Single Family Residence
Built in 1946
10,454 Square Feet Lot
$181,200 Zestimate®
$--/sqft
$1,580 Estimated rent
Home value
$181,200
$172,000 - $190,000
$1,580/mo
Zestimate® history
Owner options
List your home for rent
$1,580/mo
Rent Zestimate®
Find your next renter with Zillow Rental Manager. Plus, with online applications, you can quickly screen prospective tenants – for free.
$1,580/mo
Rent Zestimate®
Refinance and save
$1,193/mo
Est. payment
Refinancing to a lower rate could help reduce your monthly payments and save thousands over the life of the loan.
$1,193/mo
Est. payment
Explore your selling options
Work with a Zillow partner agent
Leverage their expertise and Zillow's premium Showcase listings to get your home seen by more buyers.
Get startedList with your own agent
Get your home in front of millions of buyers by listing it on Zillow.
Learn how to do itSell it yourself
Take full control of how buyers see your home on Zillow by listing For Sale by Owner (FSBO).
List your homeWhat's special
Zillow last checked:
Listing updated:
Listed by:
Melanie Jackson Office:574-293-2121,
Century 21 Circle
Bought with:
Berto Barrera, RB20001216
RE/MAX Results
Source: IRMLS,MLS#: 202623296
Facts & features
Interior
Bedrooms & bathrooms
- Bedrooms: 2
- Bathrooms: 2
- Full bathrooms: 1
- 1/2 bathrooms: 1
- Main level bedrooms: 2
Bedroom 1
- Level: Main
Bedroom 2
- Level: Main
Heating
- Natural Gas, Forced Air
Cooling
- Central Air
Appliances
- Included: Disposal, Range/Oven Hk Up Gas/Elec, Microwave, Refrigerator, Washer, Dryer-Gas, Gas Range, Gas Water Heater
- Laundry: Gas Dryer Hookup, Laundry Chute, Sink, Washer Hookup
Features
- Cedar Closet(s), Eat-in Kitchen, Natural Woodwork, Tub/Shower Combination
- Flooring: Carpet, Laminate
- Doors: Storm Door(s), Storm Doors
- Windows: Storm Window(s), Storm Windows
- Basement: Partially Finished,Sump Pump
- Attic: Storage
- Has fireplace: No
- Fireplace features: None
Interior area
- Total structure area: 1,453
- Total interior livable area: 1,089 sqft
- Finished area above ground: 792
- Finished area below ground: 297
Property
Parking
- Total spaces: 1
- Parking features: Detached, Garage Door Opener, Heated Garage, Garage Utilities, Concrete
- Garage spaces: 1
- Has uncovered spaces: Yes
Features
- Levels: One
- Stories: 1
- Patio & porch: Covered
- Exterior features: Workshop
- Fencing: Chain Link,Picket,Privacy
Lot
- Size: 10,454 Square Feet
- Dimensions: 66X157
- Features: Level, City/Town/Suburb, Landscaped, Near Walking Trail
Details
- Additional structures: Shed
- Additional parcels included: 0604455004012
- Parcel number: 200604455004.000012
- Other equipment: Sump Pump
Construction
Type & style
- Home type: SingleFamily
- Architectural style: Ranch
- Property subtype: Single Family Residence
Materials
- Vinyl Siding
- Roof: Asphalt,Shingle
Condition
- New construction: No
- Year built: 1946
Utilities & green energy
- Gas: NIPSCO
- Sewer: City
- Water: City
- Utilities for property: Cable Available, Cable Connected
Green energy
- Energy efficient items: Appliances, Lighting, Insulation, Roof, Water Heater
Community & HOA
Community
- Features: None
- Security: Carbon Monoxide Detector(s), Smoke Detector(s)
- Subdivision: None
Location
- Region: Elkhart
Financial & listing details
- Tax assessed value: $118,800
- Annual tax amount: $1,078
- Date on market: 6/13/2026
- Listing terms: Cash,Conventional,FHA
Price history
| Date | Event | Price |
|---|---|---|
| 7/20/2026 | Sold | $180,000+9.2% |
Source:  IRMLS #202623296 Report a problem IRMLS #202623296 Report a problem | ||
| 6/13/2026 | Listed for sale | $164,900 |
Source: IRMLS #202623296 Report a problem | ||
Public tax history
| Year | Property taxes | Tax assessment |
|---|---|---|
| 2025 | $745 +11% | $118,800 +36.9% |
| 2024 | $672 -8.2% | $86,800 +5.7% |
| 2023 | $732 +13.4% | $82,100 +3.5% |
| 2022 | $645 +4% | $79,300 +13.8% |
| 2021 | $620 +8.6% | $69,700 +8.4% |
| 2020 | $571 +5.4% | $64,300 +8.8% |
| 2019 | $542 -1% | $59,100 +7.1% |
| 2018 | $547 +35.8% | $55,200 +2.4% |
| 2017 | $403 | $53,900 |
| 2016 | $403 -1.4% | $53,900 +1.7% |
| 2014 | $408 -8.8% | $53,000 -4.7% |
| 2013 | $447 -2% | $55,600 -2.5% |
| 2012 | $457 +3.6% | $57,000 +2.5% |
| 2011 | $441 -2.4% | $55,600 -8.6% |
| 2010 | $452 +8.1% | $60,800 |
| 2009 | $418 -73.6% | $60,800 +3.4% |
| 2007 | $1,581 +31.4% | $58,800 +21.5% |
| 2006 | $1,203 +5% | $48,400 +0.4% |
| 2005 | $1,146 +0.6% | $48,200 |
| 2004 | $1,139 +9.7% | $48,200 |
| 2003 | $1,039 +46% | $48,200 +111.4% |
| 2002 | $711 +2.8% | $22,800 +200% |
| 2001 | $692 | $7,600 |
Find assessor info on the county website
Neighborhood: Goshen Avenue
Nearby homes
- $139,2004 bd1 ba1.6k sqft1017 Center St, Elkhart, IN 46516Off Market
- $179,0003 bd2 ba2k sqft1025 Center St, Elkhart, IN 46516Off Market
- $162,3002 bd1 ba2.8k sqft1009 Center St, Elkhart, IN 46516Off Market
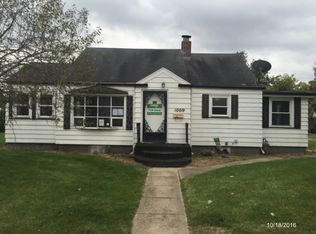
- $200,0003 bd2 ba2.6k sqft1029 Center St, Elkhart, IN 46516Sold
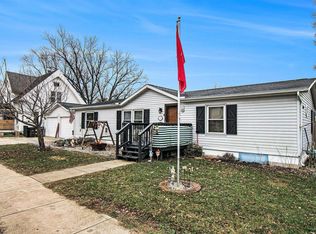
- $101,5001 bd1 ba660 sqft1020 Center St, Elkhart, IN 46516Off Market
- $152,6002 bd1 ba1.3k sqft1008 Center St, Elkhart, IN 46516Off Market
- $6,5004 bd-- ba1.1k sqft1026 Center St, Elkhart, IN 46516Off Market
- $154,9003 bd1 ba1.1k sqft1004 Center St, Elkhart, IN 46516Sold
Nearby schools
GreatSchools rating
- 7/10Riverview Elementary SchoolGrades: PK-6Distance: 1 mi
- 5/10Pierre Moran Middle SchoolGrades: 7-8Distance: 1.3 mi
- 3/10Elkhart High SchoolGrades: 9-12Distance: 3.3 mi
Schools provided by the listing agent
- Elementary: Riverview
- Middle: Pierre Moran
- High: Elkhart
- District: Elkhart Community Schools
Source: IRMLS. This data may not be complete. We recommend contacting the local school district to confirm school assignments for this home.
Sell for more on Zillow
Get a Zillow Showcase℠ listing at no additional cost and you could sell for .
$181,200
2% more
+$3,624
With Zillow Showcase(estimated)
$184,824
Sell for more on Zillow
Get a Zillow Showcase℠ listing at no additional cost and you could sell for .
$181,200
2% more
+$3,624
With Zillow Showcase(estimated)
$184,824
- Indiana
- Elkhart County
- Elkhart
- 46516
- Goshen Avenue
- 1021 Center St
