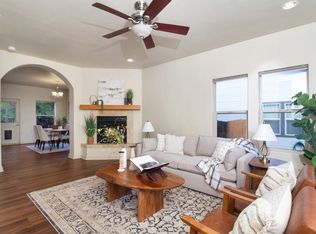
Welcome home to this well-maintained 3-bedroom, 2-bath home offering comfort, efficiency, and year-round outdoor enjoyment. Enjoy stunning mountain views from the living room and bedrooms, creating a beautiful backdrop to everyday living. The inviting vaulted living room provides an open, airy feel and serves as the heart of the home. A cozy woodstove adds warmth, ambiance, and valuable backup heating capability during colder months. Large windows capture the surrounding mountain views and fill the space with natural light. The home features a full two-car garage with a new insulated garage door for added efficiency and convenience. A solar panel array helps reduce utility costs while supporting sustainable living. Step outside to a fully fenced backyard designed for relaxation and entertaining. The lighted covered patio offers protection from rain, snow, and summer sun, allowing you to enjoy the outdoors in every season. Mature trees and established shrubs provide privacy, shade, and natural beauty. Outdoor enthusiasts will appreciate easy access to nearby bike paths and world-class recreation. Great skiing, hiking, and mountain biking are just 10 to 25 minutes away, making this property an ideal basecamp for adventure.
Active
$650,000
1021 Cherry Hill Dr, Hailey, ID 83333
3beds
2baths
1,222sqft
:
Get pre-qualified$3,725/mo
Single Family Residence
Built in 1994
6,098 Square Feet Lot
$636,500 Zestimate®
$532/sqft
$-- HOA
What's special
- 28 days |
- 854 |
- 34 |
Likely to sell faster than
Zillow last checked:
Listing updated:
Listed by:
Roger Lowe Main:208-386-2992,
Lowes Flat Fee Realty A Homezu Partner
Source: IMLS,MLS#: 98991637
Facts & features
Interior
Bedrooms & bathrooms
- Bedrooms: 3
- Bathrooms: 2
- Main level bathrooms: 2
- Main level bedrooms: 3
Primary bedroom
- Level: Main
Bedroom 2
- Level: Main
Bedroom 3
- Level: Main
Kitchen
- Level: Main
Living room
- Level: Main
Heating
- Forced Air, Natural Gas, Wood
Cooling
- Central Air
Appliances
- Included: Gas Water Heater, Dishwasher, Disposal, Microwave, Oven/Range Freestanding, Refrigerator, Gas Oven, Gas Range
Features
- Bath-Master, Bed-Master Main Level, Pantry, Laminate Counters, Number of Baths Main Level: 2
- Windows: Skylight(s)
- Has basement: No
- Has fireplace: Yes
- Fireplace features: Wood Burning Stove
Interior area
- Total structure area: 1,222
- Total interior livable area: 1,222 sqft
- Finished area above ground: 1,222
Property
Parking
- Total spaces: 2
- Parking features: Attached
- Attached garage spaces: 2
Features
- Levels: One
- Patio & porch: Covered Patio/Deck
- Fencing: Wood
- Has view: Yes
Lot
- Size: 6,098 Square Feet
- Dimensions: 100 x 60
- Features: Standard Lot 6000-9999 SF, Near Public Transit, Views, Chickens, Auto Sprinkler System, Drip Sprinkler System, Full Sprinkler System, Pressurized Irrigation Sprinkler System
Details
- Parcel number: RPH04750380090
Construction
Type & style
- Home type: SingleFamily
- Property subtype: Single Family Residence
Materials
- HardiPlank Type
- Foundation: Crawl Space
- Roof: Composition
Condition
- Year built: 1994
Utilities & green energy
- Electric: Photovoltaics Seller Owned
- Water: Public
- Utilities for property: Sewer Connected, Broadband Internet
Green energy
- Indoor air quality: Ventilation
Community & HOA
Community
- Subdivision: Woodside
Location
- Region: Hailey
Financial & listing details
- Price per square foot: $532/sqft
- Tax assessed value: $565,174
- Annual tax amount: $1,466
- Date on market: 6/25/2026
- Listing terms: Cash,Conventional,FHA,VA Loan
- Ownership: Fee Simple
Estimated market value
$636,500
$605,000 - $668,000
$3,180/mo
Price history
Price history is unavailable.
Public tax history
| Year | Property taxes | Tax assessment |
|---|---|---|
| 2025 | $1,521 -8.3% | $440,174 |
| 2024 | $1,659 -4.2% | $440,174 |
| 2023 | $1,733 -3% | $440,174 +7% |
| 2022 | $1,787 +24.5% | $411,263 +56.6% |
| 2021 | $1,436 +5.7% | $262,618 +26% |
| 2020 | $1,359 +15.4% | $208,350 +30.5% |
| 2019 | $1,178 -39.8% | $159,698 -26.2% |
| 2017 | $1,957 +86% | $216,300 +1.4% |
| 2016 | $1,052 -46.7% | $213,410 +304.4% |
| 2013 | $1,972 | $52,774 -4.7% |
| 2012 | -- | $55,399 -28.4% |
| 2011 | -- | $77,323 -16.2% |
| 2010 | -- | $92,323 |
Find assessor info on the county website
Monthly payment
Est. payment
Payment breakdown
Explore the cost of this home by adjusting the details. Changes won't be saved.Climate risks
Neighborhood: 83333
Nearby schools
GreatSchools rating
- 3/10Alturas Elementary SchoolGrades: PK-5Distance: 0.2 mi
- 4/10Wood River Middle SchoolGrades: 6-8Distance: 3.4 mi
- 5/10Wood River High SchoolGrades: 9-12Distance: 2.1 mi
Schools provided by the listing agent
- Elementary: Hailey
- Middle: Wood River
- High: Wood River
- District: Blaine County School District #61
Source: IMLS. This data may not be complete. We recommend contacting the local school district to confirm school assignments for this home.
- $487,6002 bd1 ba840 sqft1011 Cherry Hill Dr, Hailey, ID 83333Off Market
- $615,0003 bd2 ba1.1k sqft1031 Cherry Hill Dr, Hailey, ID 83333For Sale

- $446,7002 bd1 ba864 sqft1030 Forest Bend Dr, Hailey, ID 83333Off Market
- $529,7003 bd1 ba1k sqft1040 Forest Bend Dr, Hailey, ID 83333Off Market
- $511,800-- bd-- ba-- sqft941 Cherry Hill Dr, Hailey, ID 83333Off Market
- $571,0004 bd2 ba1.4k sqft1041 Cherry Hill Dr, Hailey, ID 83333Off Market
- $525,5003 bd2 ba1k sqft1020 Forest Bend Dr, Hailey, ID 83333Off Market
- $558,0003 bd2 ba1.3k sqft1050 Forest Bend Dr, Hailey, ID 83333Off Market
A local agent can set up tours, give advice and negotiate with sellers.
Similar homes
- $615,0003 bd2 ba1.1k sqftN/A, Hailey, ID 83333For SaleMLS ID #26-334492, Hausmann & Schroder. Sun Valley BOR MLS
- $715,0003 bd2 ba1.4k sqftN/A, Hailey, ID 83333For Sale
 MLS ID #26-334666, Sonja Huntsman. Sun Valley BOR MLS
 - $569,0003 bd2 ba1.1k sqftN/A, Hailey, ID 83333For Sale
 MLS ID #26-334490, Scott Mary. Sun Valley BOR MLS
 - $675,0003 bd3 ba1.7k sqftN/A, Hailey, ID 83333For Sale
 MLS ID #26-334242, Rachel Wolfe & Nicole Lisk. Sun Valley BOR MLS
 - $665,0004 bd2 ba1.2k sqftN/A, Hailey, ID 83333For SaleMLS ID #26-334699, Zachary Greenawalt. Sun Valley BOR MLS
- $540,0003 bd2 ba1k sqftN/A, Hailey, ID 83333For SaleMLS ID #26-334698, Rachel Wolfe & Nicole Lisk. Sun Valley BOR MLS
- $735,0002 bd2 ba1.2k sqftN/A, Hailey, ID 83333For SaleMLS ID #26-334652, Monica Hebert. Sun Valley BOR MLS
- $498,0002 bd1 ba864 sqftN/A, Hailey, ID 83333For SaleMLS ID #26-334252, Kirstin Kozlowski. Sun Valley BOR MLS
- $750,0003 bd3 ba1.4k sqftN/A, Hailey, ID 83333For SaleMLS ID #26-334124, Sonja Huntsman. Sun Valley BOR MLS
- $695,0003 bd3 ba1.7k sqftSweetwater, Hailey, ID 83333For SaleMLS ID #26-334489, Jason T. Roth. Sun Valley BOR MLS
- $695,0002 bd1 ba1.6k sqftN/A, Hailey, ID 83333For SaleMLS ID #26-334352, Rachel Wolfe & Nicole Lisk. Sun Valley BOR MLS
- $865,0003 bd2 ba1.4k sqftN/A, Hailey, ID 83333For SaleMLS ID #26-334637, Cindy Ward. Sun Valley BOR MLS
- $865,0003 bd2 ba1.6k sqftN/A, Hailey, ID 83333For SaleMLS ID #26-334598, Margaret and David Sundholm. Sun Valley BOR MLS
- $745,0003 bd2 ba1.5k sqft281 Tendoy St, Bellevue, ID 83313ActiveMLS ID #98990896, Merrilyn Rohner, IDAHOJOE Realty. IMLS
- $549,0003 bd1 ba1.1k sqftN/A, Hailey, ID 83333For SaleMLS ID #26-334342, Sonja Huntsman. Sun Valley BOR MLS
- $570,0003 bd3 ba1.5k sqft901 Countryside Blvd, Hailey, ID 83333ActiveMLS ID #98989511, Ok Chang, MORE Realty. IMLS
- $597,0003 bd2 ba1.3k sqftN/A, Bellevue, ID 83313For SaleMLS ID #26-334339, Karen & Tessa KT Properties. Sun Valley BOR MLS
- $469,0003 bd2 ba1.2k sqftCopper Ranch, Hailey, ID 83333For SaleMLS ID #26-334375, Adele Conrad. Sun Valley BOR MLS
- $625,0002 bd3 ba1.2k sqftGalena, Hailey, ID 83333For SaleMLS ID #26-334656, Margaret and David Sundholm. Sun Valley BOR MLS
- $850,0002 bd2 ba1.1k sqftN/A, Bellevue, ID 83313For SaleMLS ID #26-334336, Maureen McGonigal Patterson. Sun Valley BOR MLS
