Skip main navigation
Closed
  • $167,000

    1021 Chestnut St, Grafton, OH 44044

    3beds
    1,535sqft
    Single Family Residence
    Built in 1950
    8,712 Square Feet Lot
    $174,000 Zestimate®
    $109/sqft
    $1,879 Estimated rent

    Home value

    $174,000

    $155,000 - $197,000

    $1,879/mo

    Zestimate® history
    Loading
    Loading...

    Owner options

    List your home for rent

    $1,879/mo

    Rent Zestimate®

    Find your next renter with Zillow Rental Manager. Plus, with online applications, you can quickly screen prospective tenants – for free.

    Learn more

    $1,879/mo

    Rent Zestimate®

    Refinance and save

    $1,157/mo

    Est. payment

    Refinancing to a lower rate could help reduce your monthly payments and save thousands over the life of the loan.

    See today's rates

    $1,157/mo

    Est. payment

    Explore your selling options

    Work with a Zillow partner agent

    Leverage their expertise and Zillow's premium Showcase listings to get your home seen by more buyers.

    Get started

    List with your own agent

    Get your home in front of millions of buyers by listing it on Zillow.

    Learn how to do it

    Sell it yourself

    Take full control of how buyers see your home on Zillow by listing For Sale by Owner (FSBO).

    List your home

    What's special

    Above ground poolCoffered ceilingCompletely renovated kitchenRecessed lightingGenerously sized bedroomsGranite counter topsStainless steel appliances
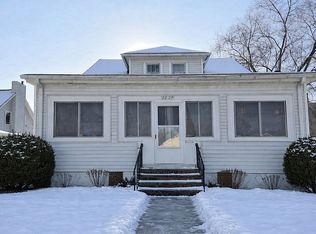
    This charming 3 bedroom, 2 full bath colonial is just what you've been looking for! This home is is loaded with character and located in the heart of the Village of Grafton and in the much sought after Midview School District. Spacious living room with recessed lighting and French door leading out to deck. Completely renovated kitchen features center island with eating area, granite counter tops, coffered ceiling, updated lighting, stainless farmhouse sink and stainless steel appliances that will all stay. The unfinished room off the kitchen has many possibilities including a formal dining room or large home office. The second floor has 3 generously sized bedrooms-all with walk-in closets, conveniently located laundry area and an updated full bath with double sink vanity. There is a full unfinished basement with tons of storage space. Big privacy fenced backyard with stone firepit is perfect for entertaining! There is a large deck with enclosed porch area off the back of the house that connects to the above ground pool. Relaxing covered front porch with swing bed is the perfect spot to spend warm summer evenings. Many updates have been completed to this home including kitchen, baths, new driveway, insta-hot water heater, updated electrical as well as updated water and gas lines. Come take a look!

    Zillow last checked:

    Listing updated:

    Listing Provided by:

    Sheri O'Conner 440-366-0099northernohiorealty@gmail.com,

    Northern Ohio Realty

    Bought with:

    Debora J Ferrara, 2003001634

    Russell Real Estate Services

    Source: MLS Now,MLS#: 5117861MLS LogoOriginating MLS: Lorain County Association Of REALTORS

    Facts & features

    Interior

    Bedrooms & bathrooms
    • Bedrooms: 3
    • Bathrooms: 2
    • Full bathrooms: 2
    • Main level bathrooms: 1
    Primary bedroom
    • Description: Flooring: Wood
    • Features: Walk-In Closet(s)
    • Level: Second
    • Dimensions: 11 x 14
    Bedroom
    • Description: Flooring: Wood
    • Features: Walk-In Closet(s)
    • Level: Second
    • Dimensions: 11 x 13
    Bedroom
    • Description: Flooring: Wood
    • Features: Walk-In Closet(s)
    • Level: Second
    • Dimensions: 10 x 10
    Dining room
    • Level: First
    • Dimensions: 13 x 9
    Kitchen
    • Description: Flooring: Wood
    • Level: First
    • Dimensions: 18 x 10
    Living room
    • Description: Flooring: Wood
    • Level: First
    • Dimensions: 23 x 11
    Heating
    • Forced Air, Gas
    Cooling
    • None
    Appliances
    • Included: Dryer, Dishwasher, Microwave, Range, Refrigerator, Washer
    • Laundry: Upper Level
    Features
    • Basement: Full,Unfinished
    • Has fireplace: No
    Interior area
    • Total structure area: 1,535
    • Total interior livable area: 1,535 sqft
    • Finished area above ground: 1,535

    Property

    Parking
    • Parking features: Driveway
    Features
    • Levels: Two
    • Stories: 2
    • Patio & porch: Deck, Enclosed, Front Porch, Patio, Porch
    • Exterior features: Fire Pit
    • Has private pool: Yes
    • Pool features: Above Ground
    • Fencing: Full,Privacy,Wood
    Lot
    • Size: 8,712 sqft
    • Dimensions: 66 x 135
    Details
    • Additional structures: Shed(s)
    • Parcel number: 1600002105017

    Construction

    Type & style
    • Home type: SingleFamily
    • Architectural style: Colonial
    • Property subtype: Single Family Residence
    Materials
    • Aluminum Siding
    • Roof: Asphalt,Fiberglass
    Condition
    • Year built: 1950

    Utilities & green energy

    • Sewer: Public Sewer
    • Water: Public

    Community & neighborhood

    Location
    • Region: Grafton

    Other

    Other facts
    • Listing terms: Cash,Conventional

    Price history

    DateEventPrice
    6/6/2025Sold$167,000+19.4%$109/sqft
    Source: MLS Now #5117861 Report a problem
    5/6/2025Pending sale$139,900$91/sqft
    Source: MLS Now #5117861 Report a problem
    4/28/2025Listed for sale$139,900+63.6%$91/sqft
    Source: MLS Now #5117861 Report a problem
    6/1/2006Sold$85,500$56/sqft
    Source: Public Record Report a problem

    Public tax history

    YearProperty taxesTax assessment
    2024$2,523 +22.4%$58,780 +33%
    2023$2,062 +0.3%$44,200
    2022$2,056 -0.3%$44,200
    2021$2,062 +16.7%$44,200 +25.4%
    2020$1,766 +0.4%$35,250
    2019$1,759 -1.2%$35,250
    2018$1,781 -5.1%$35,250 +2.6%
    2017$1,876 +1.7%$34,360 +3.2%
    2016$1,844 -0.6%$33,280
    2015$1,855 +2.1%$33,280 +4%
    2014$1,817 -0.1%$32,000
    2013$1,818 +22.6%$32,000
    2012$1,484 $32,000 -67.8%
    2011-- $99,300
    2010-- --
    2009-- --
    2008$1,463 -0.2%--
    2007$1,466 -1.6%--
    2006$1,491 +2.7%--
    2005$1,452 +3.1%--
    2004$1,408 +0.8%--
    2003$1,396 +9.2%--
    2002$1,279 +4.2%--
    2001$1,228 +5.1%--
    2000$1,168 --

    Find assessor info on the county website

    Neighborhood: 44044

    Nearby schools

    GreatSchools rating
    Schools provided by the listing agent
    • District: Midview LSD - 4710

    Source: MLS Now. This data may not be complete. We recommend contacting the local school district to confirm school assignments for this home.

    Get a cash offer in 3 minutes
    Find out how much your home could sell for in as little as 3 minutes with a no-obligation cash offer.
    Estimated market value
    $174,000
    Get a cash offer in 3 minutes
    Find out how much your home could sell for in as little as 3 minutes with a no-obligation cash offer.
    Estimated market value
    $174,000