Skip main navigation
Closed
  • $574,900

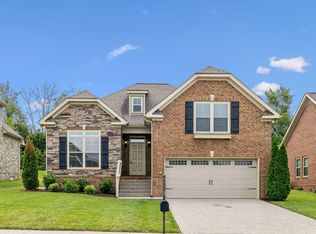
    1021 Claymill Dr, Spring Hill, TN 37174

    3beds
    2,051sqft
    Single Family Residence, Residential
    Built in 2017
    9,147.6 Square Feet Lot
    $593,900 Zestimate®
    $280/sqft
    $2,932 Estimated rent

    Home value

    $593,900

    $564,000 - $630,000

    $2,932/mo

    Zestimate® history
    Loading
    Loading...

    Owner options

    List your home for rent

    $2,932/mo

    Rent Zestimate®

    Find your next renter with Zillow Rental Manager. Plus, with online applications, you can quickly screen prospective tenants – for free.

    Learn more

    $2,932/mo

    Rent Zestimate®

    Refinance and save

    $3,309/mo

    Est. payment

    Refinancing to a lower rate could help reduce your monthly payments and save thousands over the life of the loan.

    See today's rates

    $3,309/mo

    Est. payment

    Explore your selling options

    Work with a Zillow partner agent

    Leverage their expertise and Zillow's premium Showcase listings to get your home seen by more buyers.

    Get started

    List with your own agent

    Get your home in front of millions of buyers by listing it on Zillow.

    Learn how to do it

    Sell it yourself

    Take full control of how buyers see your home on Zillow by listing For Sale by Owner (FSBO).

    List your home

    What's special

    PLEASE SHOW. 48-hr Kick-out Clause. Welcome to your dream home, where tranquility & functionality exist! This stunning property offers a range of custom upgrades that elevate its charm & convenience, including a custom-built front door, pull-out cabinets in the kitchen, upgraded flooring, & freshly painted exterior. The uniqueness of 1 story living makes it comfortable for all. Outside, the covered front porch offers a perfect spot for morning coffee or evening conversations with neighbors. A backyard that is nothing short of an oasis is ideal for relaxation and entertaining. Including an extended patio, a custom fence providing excellent privacy, the soothing sound of a beautiful waterfall, & the lush Zoysia grass adding a touch of greenery that feels welcoming and serene. Located in a peaceful cul-de-sac, enjoy a tranquil lifestyle with a community pool & more. Custom upgrades & delightful amenities create the perfect living experience!

    Zillow last checked:

    Listing updated:

    Listing Provided by:

    Amber Stormberg 615-294-8314,

    Stormberg Group at Compass

    Bought with:

    Birdie Powers, 353877

    Compass

    Nonmls

    Realtracs, Inc.

    Source: RealTracs MLS as distributed by MLS GRID,MLS#: 2707435MLS Logo

    Facts & features

    Interior

    Bedrooms & bathrooms
    • Bedrooms: 3
    • Bathrooms: 2
    • Full bathrooms: 2
    • Main level bedrooms: 3
    Bedroom 1
    • Features: Suite
    • Level: Suite
    • Area: 225 Square Feet
    • Dimensions: 15x15
    Bedroom 2
    • Area: 130 Square Feet
    • Dimensions: 13x10
    Bedroom 3
    • Area: 143 Square Feet
    • Dimensions: 13x11
    Bonus room
    • Features: Over Garage
    • Level: Over Garage
    • Area: 340 Square Feet
    • Dimensions: 20x17
    Kitchen
    • Features: Eat-in Kitchen
    • Level: Eat-in Kitchen
    • Area: 209 Square Feet
    • Dimensions: 11x19
    Living room
    • Area: 238 Square Feet
    • Dimensions: 17x14
    Heating
    • Central, Natural Gas
    Cooling
    • Dual, Electric
    Appliances
    • Included: Dishwasher, Microwave, Electric Oven, Electric Range
    Features
    • Ceiling Fan(s), Entrance Foyer, Pantry, Walk-In Closet(s)
    • Flooring: Carpet, Wood, Tile, Vinyl
    • Basement: Crawl Space
    • Number of fireplaces: 1
    • Fireplace features: Living Room
    Interior area
    • Total structure area: 2,051
    • Total interior livable area: 2,051 sqft
    • Finished area above ground: 2,051

    Property

    Parking
    • Total spaces: 2
    • Parking features: Garage Faces Front, Aggregate
    • Attached garage spaces: 2
    Features
    • Levels: Two
    • Stories: 2
    • Patio & porch: Porch, Covered, Patio
    • Pool features: Association
    • Fencing: Back Yard
    Lot
    • Size: 9,147 sqft
    • Dimensions: 62 x 151.5
    Details
    • Parcel number: 094166K G 01000 00011166K
    • Special conditions: Standard

    Construction

    Type & style
    • Home type: SingleFamily
    • Property subtype: Single Family Residence, Residential
    Materials
    • Brick
    • Roof: Shingle
    Condition
    • New construction: No
    • Year built: 2017

    Utilities & green energy

    • Sewer: Public Sewer
    • Water: Public
    • Utilities for property: Electricity Available, Water Available, Underground Utilities

    Community & neighborhood

    Location
    • Region: Spring Hill
    • Subdivision: Wades Grove Sec15b

    HOA & financial

    HOA
    • Has HOA: Yes
    • HOA fee: $42 monthly
    • Amenities included: Playground, Pool, Underground Utilities
    • Services included: Recreation Facilities

    Price history

    DateEventPrice
    12/2/2024Sold$574,900$280/sqft
    Source: RealTracs MLS as distributed by MLS GRID #2707435 Report a problem
    11/12/2024Pending sale$574,900$280/sqft
    Source: RealTracs MLS as distributed by MLS GRID #2707435 Report a problem
    10/1/2024Contingent$574,900$280/sqft
    Source: RealTracs MLS as distributed by MLS GRID #2707435 Report a problem
    9/26/2024Listed for sale$574,900-0.9%$280/sqft
    Source: RealTracs MLS as distributed by MLS GRID #2707435 Report a problem
    9/9/2022Sold$579,900+74.1%$283/sqft
    Source: Public Record Report a problem
    3/1/2018Sold$333,120$162/sqft
    Source: Public Record Report a problem

    Public tax history

    YearProperty taxesTax assessment
    2025$2,891 +20.3%$143,900 +53.8%
    2024$2,404 $93,575
    2023$2,404 $93,575
    2022$2,404 -2%$93,575
    2021$2,454 +5.3%$93,575 +27.3%
    2020$2,331 +3.1%$73,525
    2019$2,262 +27.3%$73,525 +13.7%
    2018$1,777 $64,675 +331.2%
    2017$1,777 $15,000

    Find assessor info on the county website

    Neighborhood: 37174

    Nearby schools

    GreatSchools rating
    Schools provided by the listing agent
    • Elementary: Bethesda Elementary
    • Middle: Spring Station Middle School
    • High: Summit High School

    Source: RealTracs MLS as distributed by MLS GRID. This data may not be complete. We recommend contacting the local school district to confirm school assignments for this home.

    Get a cash offer in 3 minutes
    Find out how much your home could sell for in as little as 3 minutes with a no-obligation cash offer.
    Estimated market value
    $593,900
    Get a cash offer in 3 minutes
    Find out how much your home could sell for in as little as 3 minutes with a no-obligation cash offer.
    Estimated market value
    $593,900