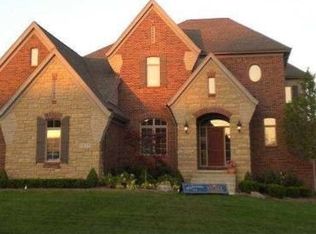
EXCEPTIONALLY RARE OPPORTUNITY to SECURE the "Idea Show House" Model in Prestigious & Highly Desirable Clear Creek! Featuring over 7,000 Square Feet of Finished Living Space. Inspired Design meets Timeless Luxury & Functionality. Unique Floor Plan w/Grand Raised Study w/Turret & Built-In Floor to Ceiling Shelves. 4 Bdrms, 4 Full & 2 Half Baths. EXTENSIVE Upgrades Include 10’ Entry Door, STUNNING 2 Story Foyer Flooded w/Natural Sunlight, Tile & Hardwood Flooring. Wrought Iron Stairway Detail, Millwork, Crown Molding, Coffered Ceiling, Solid Wood Doors, Designer Light Fixtures, Custom Closet Systems, Entertainers Dream Kitchen w/DuraSupreme Cabinetry, Expansive Quartz Island & Counters, Custom Backsplash, Sub Zero & Wolf Appliances, Warming Drawer, Steamer, Butlers Pantry, Wine Grotto w/Waterfall & Pet Room w/Shower. Great Room w/Gas Fireplace & Impressive Custom Mantle, Built-In Wood Shelving & Exquisite Coffered Ceiling. Heated Loggia Off Kitchen, Formal Dining Room w/Fireplace, Breathtaking Luxurious Primary Suite w/Lounge Area, Double Sided Fireplace w/Soaking Tub & Shower, His & Hers Walk-In Closets, 1 Bedroom w/Ensuite, 2 Bedrooms w/Jack-and-Jill & Laundry Room. Finished Walk-Out Basement w/ Indoor Sport Gym, Hidden Room w/Leather Flooring, Locker Room & Full Bath. Courtyard Driveway w/3 Car Side-Turned Heated Garage w/Epoxy Floors & Office Space. Luxury Home w/Extensive Professional Landscaping, Impeccable Design & Extraordinary Craftsmanship.
For sale
Price cut: $102.5K (6/8)
$1,997,500
1021 Clear Creek Dr, Rochester Hills, MI 48306
4beds
7,156sqft
Single Family Residence
Built in 2013
0.35 Acres Lot
$-- Zestimate®
$279/sqft
$42/mo HOA
What's special
Indoor sport gymFinished walk-out basementCrown moldingSolid wood doorsWrought iron stairway detailCourtyard drivewayExtensive professional landscaping
- 138 days |
- 2,833 |
- 105 |
Zillow last checked:
Listing updated:
Listed by:
Haig V Istamboulian 248-379-6547,
Arterra Realty Michigan LLC 248-731-0048
Source: Realcomp II,MLS#: 20261009314
Loading...
Facts & features
Interior
Bedrooms & bathrooms
- Bedrooms: 4
- Bathrooms: 6
- Full bathrooms: 4
- 1/2 bathrooms: 2
Primary bedroom
- Level: Second
- Area: 336
- Dimensions: 21 X 16
Bedroom
- Level: Second
- Area: 192
- Dimensions: 16 X 12
Bedroom
- Level: Second
- Area: 255
- Dimensions: 17 X 15
Bedroom
- Level: Second
- Area: 180
- Dimensions: 15 X 12
Primary bathroom
- Level: Second
- Area: 252
- Dimensions: 21 X 12
Other
- Level: Second
- Area: 240
- Dimensions: 20 X 12
Other
- Level: Second
- Area: 45
- Dimensions: 9 X 5
Other
- Level: Basement
- Area: 65
- Dimensions: 13 X 5
Other
- Level: Entry
- Area: 48
- Dimensions: 8 X 6
Other
- Level: Entry
- Area: 54
- Dimensions: 9 X 6
Other
- Level: Entry
- Area: 209
- Dimensions: 19 X 11
Other
- Level: Entry
- Area: 35
- Dimensions: 7 X 5
Dining room
- Level: Entry
- Area: 266
- Dimensions: 19 X 14
Family room
- Level: Entry
- Area: 304
- Dimensions: 19 X 16
Flex room
- Level: Basement
- Area: 216
- Dimensions: 18 X 12
Game room
- Level: Basement
- Area: 572
- Dimensions: 26 X 22
Kitchen
- Level: Entry
- Area: 247
- Dimensions: 19 X 13
Other
- Level: Basement
- Area: 162
- Dimensions: 18 X 9
Laundry
- Level: Second
- Area: 88
- Dimensions: 11 X 8
Library
- Level: Second
- Area: 192
- Dimensions: 16 X 12
Living room
- Level: Basement
- Area: 720
- Dimensions: 30 X 24
Mud room
- Level: Entry
- Area: 171
- Dimensions: 19 X 9
Sitting room
- Level: Second
- Area: 140
- Dimensions: 14 X 10
Heating
- Forced Air, Natural Gas
Cooling
- Central Air
Appliances
- Included: Built In Electric Oven, Bar Fridge, Dishwasher, Disposal, Dryer, Free Standing Gas Oven, Free Standing Gas Range, Humidifier, Ice Maker, Microwave, Other, Range Hood, Stainless Steel Appliances, Washer, Wine Refrigerator
- Laundry: Gas Dryer Hookup, Laundry Room, Washer Hookup
Features
- High Speed Internet, Programmable Thermostat, Sound System, Wet Bar, Water Sense Labeled Showerheads, Water Sense Labeled Toilets
- Basement: Finished,Full,Walk Out Access
- Has fireplace: Yes
- Fireplace features: Dining Room, Family Room, Gas, Master Bedroom
Interior area
- Total interior livable area: 7,156 sqft
- Finished area above ground: 5,272
- Finished area below ground: 1,884
Property
Parking
- Total spaces: 3
- Parking features: Three Car Garage, Attached, Electric Vehicle Charging Stations, Direct Access, Driveway, Electricityin Garage, Heated Garage, Garage Door Opener, Oversized, Garage Faces Side, Side Entrance
- Garage spaces: 3
Features
- Levels: Two
- Stories: 2
- Entry location: GroundLevelwSteps
- Patio & porch: Covered, Patio, Terrace
- Pool features: None
- Fencing: Fencingnot Allowed
Lot
- Size: 0.35 Acres
- Dimensions: 90 x 170
Details
- Parcel number: 1502481016
- Special conditions: Short Sale No,Standard
- Other equipment: Air Purifier
Construction
Type & style
- Home type: SingleFamily
- Architectural style: Tudor
- Property subtype: Single Family Residence
Materials
- Asphalt, Brick, Stone
- Foundation: Basement, Poured
- Roof: Asphalt
Condition
- New construction: No
- Year built: 2013
- Major remodel year: 2025
Utilities & green energy
- Sewer: Public Sewer
- Water: Public
- Utilities for property: Cable Available, Underground Utilities
Community & HOA
Community
- Security: Security System Leased, Smoke Detectors
- Subdivision: CLEAR CREEKNO 1
HOA
- Has HOA: Yes
- HOA fee: $500 annually
- HOA phone: 248-891-9617
Location
- Region: Rochester Hills
Financial & listing details
- Price per square foot: $279/sqft
- Tax assessed value: $902,130
- Annual tax amount: $22,572
- Date on market: 2/19/2026
- Cumulative days on market: 138 days
- Listing agreement: Exclusive Right To Sell
- Listing terms: Cash,Conventional
- Exclusions: Exclusion(s) Do Not Exist
Estimated market value
Not available
Estimated sales range
Not available
$5,860/mo
Price history
| Date | Event | Price |
|---|---|---|
| 6/8/2026 | Price change | $1,997,500-4.9%$279/sqft |
Source: | ||
| 2/19/2026 | Listed for sale | $2,100,000+26.5%$293/sqft |
Source: | ||
| 1/9/2024 | Sold | $1,660,000-0.9%$232/sqft |
Source: | ||
| 12/20/2023 | Pending sale | $1,675,000$234/sqft |
Source: | ||
| 12/9/2023 | Listed for sale | $1,675,000-4.3%$234/sqft |
Source: | ||
| 12/8/2023 | Listing removed | -- |
Source: | ||
| 12/4/2023 | Listed for sale | $1,749,999-2.7%$245/sqft |
Source: | ||
| 8/5/2022 | Listing removed | -- |
Source: | ||
| 6/9/2022 | Pending sale | $1,799,000$251/sqft |
Source: | ||
| 5/9/2022 | Listed for sale | $1,799,000$251/sqft |
Source: | ||
| 4/19/2022 | Listing removed | -- |
Source: | ||
| 3/30/2022 | Listed for sale | $1,799,000+32.3%$251/sqft |
Source: | ||
| 8/27/2018 | Sold | $1,360,000-14.9%$190/sqft |
Source: Public Record Report a problem | ||
| 5/11/2018 | Price change | $1,599,000-11.2%$223/sqft |
Source: Arterra Realty Michigan LLC #216037837 Report a problem | ||
| 1/26/2015 | Listed for sale | $1,800,000+1700%$252/sqft |
Source: Arterra Realty LLC #215003570 Report a problem | ||
| 10/1/2013 | Sold | $100,000$14/sqft |
Source: Public Record Report a problem | ||
Public tax history
| Year | Property taxes | Tax assessment |
|---|---|---|
| 2024 | -- | $862,900 +27.9% |
| 2023 | -- | $674,510 +4.6% |
| 2022 | -- | $644,940 -2.7% |
| 2021 | -- | $662,700 +8.4% |
| 2020 | -- | $611,570 +9.4% |
| 2019 | -- | $559,190 +30% |
| 2018 | $14,647 +30.6% | $430,200 +0% |
| 2017 | $11,214 | $430,100 +17.2% |
| 2015 | -- | $366,910 +8% |
| 2014 | -- | $339,690 +619.7% |
| 2011 | -- | $47,200 -36.3% |
| 2010 | -- | $74,100 |
| 2009 | -- | $74,100 -17.7% |
| 2003 | -- | $90,000 +60.7% |
| 2002 | -- | $56,000 +186.2% |
| 2001 | $931 +5% | $19,570 +3.2% |
| 2000 | $886 | $18,969 |
Find assessor info on the county website
Monthly payment
Est. payment$--/mo
Payment breakdown
Explore the cost of this home by adjusting the details. Changes won't be saved.All calculations are estimates and provided by Zillow, Inc. for informational purposes only. Actual amounts may vary.
HOA fees may include property taxes on listings classified as Co-Ops. Contact the listing agent and/or owner for fee details.
Mortgage interest rates are dependent on a number of factors, including credit score, down payment, and repayment length. Interest rate data provided by Zillow Group Marketplace, Inc. as of 1/1/1970 from various mortgage lenders with which we have lead or other similar arrangements; the Estimated Payment is an average of those rates.
See how much you could borrow to make a competitive offer.
Climate risks
Neighborhood: 48306
Nearby schools
GreatSchools rating
- 9/10Hugger Elementary SchoolGrades: PK-5Distance: 2.1 mi
- 9/10Stoney Creek High SchoolGrades: 6-12Distance: 0.2 mi
- 9/10Hart Middle SchoolGrades: PK,6-12Distance: 0.5 mi
A local agent can set up tours, give advice and negotiate with sellers.
- Michigan
- Oakland County
- Rochester Hills
- 48306
- 1021 Clear Creek Dr