Skip main navigation
Pending
  • $1,895,000

    1021 Colusa Ave, Berkeley, CA 94707

    5beds
    2,480sqft
    : 
    Loading
    Get pre-qualified
    Single Family Residence
    Built in 1915
    6,098 Square Feet Lot
    $-- Zestimate®
    $764/sqft
    $-- HOA

    What's special

    Deep porchOversized windowsMultiple gathering spacesSpacious and sun-filledConvenient half bath attachedPlayroom or loungeElegant dining space
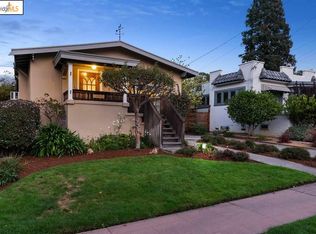
    Located in one of Berkeley’s most beloved neighborhoods, this spacious and sun-filled 1915 traditional home blends timeless character with a beautifully renovated interior and exceptional flexibility. As one of the larger homes in Northbrae, it welcomes you with a deep porch leading into a spacious central gathering area that serves as both an elegant dining space and the heart of the home. Enjoy level-in access to 2 bedrooms and a full, recently remodeled bath on the entry level, with oversized windows and seamless indoor-outdoor flow. The versatile floor plan includes connected dining, living and guest or and family room, an updated eat-in kitchen with large island and a convenient half bath attached, multiple gathering spaces, and flexible bedrooms on both levels ideal for guests, office or multigenerational living. The upper level offers 3 additional bedrooms, 1 bath plus an office with garden views, and a playroom or lounge.. A level deck and patio open to the generous backyard with mature plantings and fruit trees, while a detached former garage provides an ideal office, yoga studio or creative retreat. Perfectly located close to Solano Avenue, Monterey Market, North Berkeley BART, parks, tennis courts, library, pool and track. A rare North Berkeley opportunity. BESO SCORE 7
    34 days
    |
    2,383
    |
    136
    |

    Zillow last checked:

    Listing updated:

    Listed by:

    Anja Plowright DRE #01351797 510-593-8376,

    The Grubb Co. Inc.,

    Emma Dolgin DRE #02113494,

    The GRUBB Company

    Source: bridgeMLS/CCAR/Bay East AOR,MLS#: 41136978MLS Logo

      Facts & features

      Interior

      Bedrooms & bathrooms
      • Bedrooms: 5
      • Bathrooms: 3
      • Full bathrooms: 2
      • 1/2 bathrooms: 1
      Rooms
      • Room types: Family Room, Office
      Kitchen
      • Features: Breakfast Bar, Counter - Solid Surface, Dishwasher, Eat-in Kitchen, Gas Range/Cooktop, Kitchen Island, Refrigerator, Updated Kitchen
      Heating
      • Forced Air
      Cooling
      • None
      Appliances
      • Included: Dishwasher, Gas Range, Refrigerator, Dryer, Washer, Gas Water Heater
      • Laundry: Dryer, Washer
      Features
      • Dining Area, Breakfast Bar, Counter - Solid Surface, Updated Kitchen
      • Flooring: Carpet, Hardwood, Tile
      • Basement: Crawl Space
      • Number of fireplaces: 1
      • Fireplace features: Living Room, Wood Burning
      Interior area
      • Total structure area: 2,480
      • Total interior livable area: 2,480 sqft

      Property

      Parking
      • Total spaces: 2
      • Parking features: Off Street, Parking Spaces, Parking Lot
      Accessibility
      • Accessibility features: None
      Features
      • Levels: Two Story
      • Stories: 2
      • Exterior features: Back Yard, Garden/Play, Sprinklers Automatic
      • Has spa: Yes
      • Spa features: Heated
      • Fencing: Fenced
      • Has view: Yes
      • View description: Other
      Lot
      • Size: 6,098 Square Feet
      • Features: Rectangular Lot, Sprinklers In Rear
      Details
      • Additional structures: Shed(s)
      • Parcel number: 61261021
      • Special conditions: Standard

      Construction

      Type & style
      • Home type: SingleFamily
      • Architectural style: Craftsman,Traditional
      • Property subtype: Single Family Residence
      Materials
      • Stucco
      • Roof: Shingle
      Condition
      • Existing
      • New construction: No
      • Year built: 1915

      Utilities & green energy

      • Electric: Photovoltaics Third-Party Owned
      • Sewer: Public Sewer
      • Water: Public
      Green energy
      • Energy generation: Solar

      Community & HOA

      HOA
      • Has HOA: No
      Location
      • Region: Berkeley

      Financial & listing details

      • Price per square foot: $764/sqft
      • Tax assessed value: $1,202,055
      • Date on market: 6/3/2026
      • Listing terms: Cash,Conventional

        Estimated market value

        Not available

        Estimated sales range

        Not available

        Not available

        Price history

        DateEventPrice
        6/18/2026Pending sale$1,895,000$764/sqft
        Source: bridgeMLS/CCAR/Bay East AOR #41136978 Report a problem
        6/3/2026Listed for sale$1,895,000+124.1%$764/sqft
        Source: bridgeMLS/CCAR/Bay East AOR #41136978 Report a problem
        6/3/2004Sold$845,500$341/sqft
        Source: CCAR #40008456 Report a problem

        Public tax history

        YearProperty taxesTax assessment
        2025-- $1,202,055 +2%
        2024$18,706 +2.2%$1,178,490 +2%
        2023$18,312 +1.9%$1,155,383 +2%
        2022$17,972 -0.2%$1,132,732 +2%
        2021$18,008 +5.9%$1,110,529 +1%
        2020$17,010 +4.3%$1,099,150 +2%
        2019$16,309 +5.4%$1,077,597 +2%
        2018$15,480 $1,056,468 +2%
        2017$15,480 +3.4%$1,035,754 +2%
        2016$14,969 +1.9%$1,015,444 +1.5%
        2015$14,694 $1,000,192 +2%
        2014$14,694 $980,601 +9%
        2013-- $900,000 +18.4%
        2012-- $760,000 -10.6%
        2011-- $850,000
        2010-- $850,000 +6.3%
        2009-- $800,000 -12.6%
        2008-- $915,185 +2%
        2007-- $897,244 +2%
        2006-- $879,657 +2%
        2005-- $862,410 +227.6%
        2004-- $263,251 +1.9%
        2003-- $258,427 +2%
        2002-- $253,360 +2%
        2001$4,781 $248,393

        Find assessor info on the county website

        Monthly payment

        Est. payment

        Payment breakdown

        Explore the cost of this home by adjusting the details. Changes won't be saved.
        All calculations are estimates and provided by Zillow, Inc. for informational purposes only. Actual amounts may vary.
        HOA fees may include property taxes on listings classified as Co-Ops. Contact the listing agent and/or owner for fee details.
        Mortgage interest rates are dependent on a number of factors, including credit score, down payment, and repayment length. Interest rate data provided by Zillow Group Marketplace, Inc. as of 1/1/1970 from various mortgage lenders with which we have lead or other similar arrangements; the Estimated Payment is an average of those rates.
        See how much you could borrow to make a competitive offer.

        Climate risks

        Neighborhood: 94707

        Getting around

        84 / 100
        Very Walkable
        47 / 100
        Some Transit
        90 / 100
        Biker's Paradise

        Nearby schools

        GreatSchools rating

        A local agent can set up tours, give advice and negotiate with sellers.

        Browse local experts

        Similar homes

        Skip to the end of the carouselSkip to the beginning of the carousel
          1. Local buyer's agents are ready to help