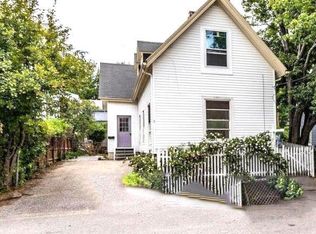
A historic 4-bedroom Portland Peninsula home that has been thoughtfully brought into the present with an extensive renovation. The result is a home that feels fresh, functional, and ready for its next chapter.
Inside, refinished floors run throughout, complemented by freshly painted walls, trim, and ceilings, along with new lighting. The spacious living and dining rooms offer plenty of room to gather, while the kitchen features brand-new cabinetry, quartz countertops, a tiled backsplash, and new appliances. Two full baths, including a newly added first-floor bathroom, bring flexibility rarely found in a home of this vintage. A brand-new stackable washer and dryer adds convenience, while the expansive back mudroom is the perfect everyday catch-all.
Upstairs, all four bedrooms offer their own private retreat. The improvements extend well beyond the finishes, with brand-new plumbing, electrical, a heat pump system, and energy-efficient vinyl windows.
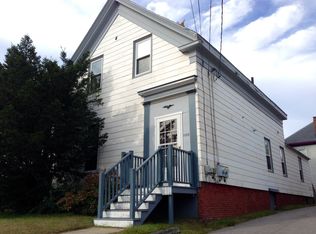
Outside, new vinyl siding, roof, exterior doors, metal fascia and trim, and composite porches with PVC railings give the home a crisp new presence while preserving its neighborhood character.
Then there is the backyard escape with a BONUS SPACE. A newly finished accessory outbuilding with electricity offers potential for a home office, creative studio, workshop, or yoga room. An oversized driveway makes city living easier, while the generous yard offers room to garden, gather, play, or simply enjoy a little breathing room.
Life here is distinctly Portland. The location puts you close to restaurants, coffee shops, parks, trails, and everyday conveniences, with the energy of the Peninsula right in your backyard. It's the charm of an older Portland home with the confidence of knowing the important work has already been done.
Closed
Zillow last checked:
Listing updated:
Bought with:
F.O. Bailey Real Estate
Source: Maine Listings,MLS#: 1676354
Price history
| Date | Event | Price |
|---|---|---|
| 10/2/2026 | Sold | $543,510-1%$290/sqft |
Source:  Maine Listings #1676354 Report a problem Maine Listings #1676354 Report a problem | ||
| 10/2/2026 | Pending sale | $549,000$293/sqft |
Source: Maine Listings #1676354 Report a problem | ||
| 9/5/2026 | Contingent | $549,000$293/sqft |
Source: Maine Listings #1676354 Report a problem | ||
| 8/17/2026 | Listed for sale | $549,000+115.3%$293/sqft |
Source: Maine Listings #1676354 Report a problem | ||
| 1/14/2026 | Sold | $255,000$136/sqft |
Source: Maine Listings #1647478 Report a problem | ||
| 1/6/2026 | Pending sale | $255,000$136/sqft |
Source: Maine Listings #1647478 Report a problem | ||
| 1/1/2026 | Listed for sale | $255,000$136/sqft |
Source: Maine Listings #1647478 Report a problem | ||
Sell for more on Zillow
Get a Zillow Showcase℠ listing at no additional cost and you could sell for .
$543,900
2% more
+$10,878
With Zillow Showcase(estimated)
$554,778
