Skip main navigation
Sold for $2,400,000
  • $2,400,000

    1021 Cragmont Ave, Berkeley, CA 94708

    3beds
    2,281sqft
    Single Family Residence
    Built in 1913
    5,662 Square Feet Lot
    $2,400,600 Zestimate®
    $1,052/sqft
    $6,766 Estimated rent

    Home value

    $2,400,600

    $2.18M - $2.64M

    $6,766/mo

    Zestimate® history
    Loading
    Loading...

    Owner options

    List your home for rent

    $6,766/mo

    Rent Zestimate®

    Find your next renter with Zillow Rental Manager. Plus, with online applications, you can quickly screen prospective tenants – for free.

    Learn more

    $6,766/mo

    Rent Zestimate®

    Refinance and save

    $16,480/mo

    Est. payment

    Refinancing to a lower rate could help reduce your monthly payments and save thousands over the life of the loan.

    See today's rates

    $16,480/mo

    Est. payment

    Explore your selling options

    Work with a Zillow partner agent

    Leverage their expertise and Zillow's premium Showcase listings to get your home seen by more buyers.

    Get started

    List with your own agent

    Get your home in front of millions of buyers by listing it on Zillow.

    Learn how to do it

    Sell it yourself

    Take full control of how buyers see your home on Zillow by listing For Sale by Owner (FSBO).

    List your home

    What's special

    Japanese mapleCustom white oak cabinetryNew white oak floorsBuilt-in entry benchesBeverage refrigeratorCounter-to-ceiling tileUnderstated stainless-steel appliances
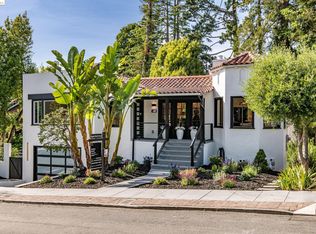
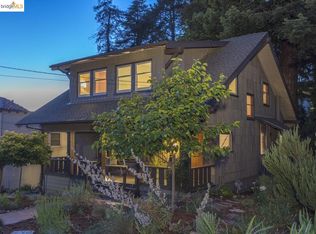
    Set on a nearly level lot in the Berkeley Hills, this reworked Craftsman pairs the familiarity of an older home with the clarity and ease of a thoughtful contemporary renovation. Held by one family for more than 50 years, the house has been rebuilt from the foundation up while preserving the details that give it character. Original stained glass windows remain alongside new white oak floors, built-in entry benches and a gas fireplace framed by custom shelving. A small powder room brings in a more playful note with patterned wallpaper, while the main living spaces remain warm, simple and connected. At the center of the house, the kitchen takes a material-driven approach. Custom white oak cabinetry is paired with counter-to-ceiling tile, a burnished plaster range hood and understated stainless-steel appliances. A pantry, speed oven, beverage refrigerator and counter seating add function without overwhelming the space. One of the most successful details is an awning window behind the sink that opens directly to an exterior countertop bar. It creates an easy connection between the kitchen and deck, extending everyday life outdoors. Built-in seating overlooks a broad, level lawn bordered by privacy planting and a Japanese maple. A TV snug just off the kitchen offers a more casual counterpoint to the open living spaces, while a tucked-away office creates room to work without feeling disconnected from the house. Upstairs, the landing frames a glimpse of the Bay and incorporates a full laundry area. Two secondary bedrooms share a bath with a custom oak vanity and tub. The primary suite is more expansive, with dual closets, a vaulted sitting area and a bath finished with a custom oak double vanity and oversized shower with built-in bench. The renovation extends beyond the visible finishes, with a new foundation, 40-year-rated roof, Marvin windows, updated electrical and plumbing, and refreshed landscaping with new irrigation. A long garage accommodates parking along with bikes, storage, workshop space or a home gym, while additional attic and basement storage support the practical side of daily life. The result is a house that feels distinctly Berkeley: layered, relaxed and considered, with enough of its history left intact to keep it from feeling overly new. Beso Compliant

    Zillow last checked:

    Listing updated:

    Listed by:

    Scott Leverette DRE #01371899 510-919-3333,

    Golden Gate Sothebys Intl Rlty

    Bought with:

    Karthiga Satkunanandan, DRE #01394142

    The Grubb Co. Inc.

    Source: bridgeMLS/CCAR/Bay East AOR,MLS#: 41146959MLS Logo

    Facts & features

    Interior

    Bedrooms & bathrooms
    • Bedrooms: 3
    • Bathrooms: 3
    • Full bathrooms: 2
    • 1/2 bathrooms: 1
    Rooms
    • Room types: Office
    Kitchen
    • Features: 220 Volt Outlet, Stone Counters, Eat-in Kitchen, Gas Range/Cooktop, Ice Maker Hookup, Microwave, Refrigerator, Updated Kitchen
    Heating
    • Zoned
    Cooling
    • None
    Appliances
    • Included: Gas Range, Plumbed For Ice Maker, Microwave, Refrigerator
    • Laundry: Hookups Only, Upper Level
    Features
    • Updated Kitchen
    • Flooring: Hardwood, Tile, Wood
    • Number of fireplaces: 1
    • Fireplace features: Gas
    Interior area
    • Total structure area: 2,281
    • Total interior livable area: 2,281 sqft

    Property

    Parking
    • Total spaces: 2
    • Parking features: Attached, Off Street, Garage Door Opener
    • Garage spaces: 1
    Features
    • Levels: Two Story
    • Stories: 2
    • Exterior features: Back Yard, Front Yard
    • Pool features: None
    • Fencing: Fenced
    Lot
    • Size: 5,662 Square Feet
    • Features: Level
    Details
    • Parcel number: 63297247
    • Special conditions: Standard

    Construction

    Type & style
    • Home type: SingleFamily
    • Architectural style: Craftsman
    • Property subtype: Single Family Residence
    Materials
    • Stucco, Wood Shingles
    • Roof: Shingle
    Condition
    • Existing
    • New construction: No
    • Year built: 1913
    Details
    • Builder name: Craftsman

    Utilities & green energy

    • Electric: No Solar, 220 Volts in Kitchen
    • Sewer: Public Sewer
    • Water: Public, Irrigation Connected
    • Utilities for property: All Utilities, Natural Gas Connected, Individual Electric Meter, Individual Gas Meter

    Community & HOA

    Community
    • Security: Carbon Monoxide Detector(s), Smoke Detector(s)
    HOA
    • Has HOA: No
    Location
    • Region: Berkeley

    Financial & listing details

    • Price per square foot: $1,052/sqft
    • Tax assessed value: $1,162,800
    • Date on market: 9/2/2026
    • Listing terms: Conventional
    • Electric utility on property: Yes

    Price history

    DateEventPrice
    9/25/2026Sold$2,400,000+33.7%$1,052/sqft
    Source: bridgeMLS/CCAR/Bay East AOR #41146959 Report a problem
    9/18/2026Pending sale$1,795,000$787/sqft
    Source: bridgeMLS/CCAR/Bay East AOR #41146959 Report a problem
    9/2/2026Listed for sale$1,795,000+56.1%$787/sqft
    Source: bridgeMLS/CCAR/Bay East AOR #41146959 Report a problem
    2/10/2026Sold$1,150,000$504/sqft
    Source: Public Record Report a problem

    Public tax history

    YearProperty taxesTax assessment
    2026-- $1,162,800 +856.6%
    2025$7,438 +23%$121,550 +2%
    2024$6,048 +3%$119,168 +2%
    2023$5,873 +3.8%$116,831 +2%
    2022$5,660 +1%$114,540 +2%
    2021$5,604 +11.2%$112,294 +1%
    2020$5,038 +10.7%$111,144 +2%
    2019$4,551 +7.7%$108,964 +2%
    2018$4,225 $106,828 +2%
    2017$4,225 +8.5%$104,733 +2%
    2016$3,895 +6.4%$102,681 +1.5%
    2015$3,661 $101,138 +2%
    2014$3,661 $99,156 +0.5%
    2013-- $98,709 +2%
    2012-- $96,774 +2%
    2011-- $94,877 +0.8%
    2010-- $94,167 -0.2%
    2009-- $94,392 +2%
    2008-- $92,540 +2%
    2007-- $90,726 +2%
    2006-- $88,948 +2%
    2005-- $87,203 +2%
    2004-- $85,496 +1.9%
    2003-- $83,930 +2%
    2002-- $82,284 +2%
    2001$2,438 $80,672
    Find assessor info on the county website

    Neighborhood: Berkeley Hills

    Nearby schools

    GreatSchools rating
    Get a cash offer in 3 minutes
    Find out how much your home could sell for in as little as 3 minutes with a no-obligation cash offer.
    Estimated market value
    $2,400,600
    Get a cash offer in 3 minutes
    Find out how much your home could sell for in as little as 3 minutes with a no-obligation cash offer.
    Estimated market value
    $2,400,600