Skip main navigation
New
  • $325,000

    1021 Crane Point, Elgin, IL 60124

    2beds
    1,626sqft
    : 
    $2,541/mo
    Get pre-qualified
    Townhouse, Single Family Residence
    Built in 2007
    1,218 Square Feet Lot
    $-- Zestimate®
    $200/sqft
    $248/mo HOA

    What's special

    Large islandSpacious versatile floor planExpansive kitchenAbundant cabinetrySeparate dining roomCozy breakfast nookUpdated countertops and backsplash
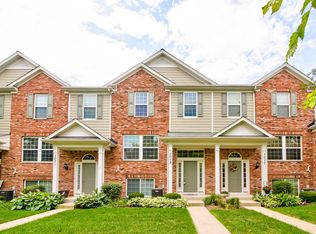

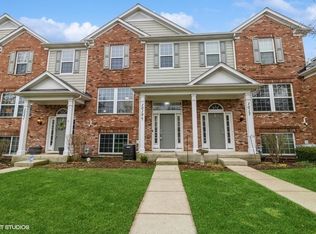
    Beautifully maintained 2-bedroom, 2.5-bath townhouse offering a spacious, versatile floor plan in a prime location! The expansive kitchen is the heart of the home, featuring a large island, updated countertops and backsplash, abundant cabinetry, a cozy breakfast nook, and access to a private balcony. A separate dining room and inviting living room with elegant wainscoting provide the perfect setting for everyday living and entertaining. Newer oak luxury vinyl plank flooring flows throughout the main level, complemented by updated light fixtures that add a fresh, modern touch. Upstairs, you'll find brand-new carpet throughout, a flexible loft ideal for a home office, playroom, or with potential to be converted into a third bedroom, a full hall bath, and an impressively spacious primary suite complete with a walk-in closet and private ensuite bath. The finished lower level also features brand-new carpet and offers endless possibilities for a family room, office, fitness area, or whatever best suits your needs, with direct access to the attached 2-car garage. Additional updates include shelving and cabinetry in the laundry room, along with a refreshed powder room featuring a new light fixture and faucet. Step outside to enjoy the charming front courtyard surrounded by trees and easy access to scenic walking trails. Ideally located just minutes from I-90, shopping, restaurants, and the library, this home offers the perfect combination of style, space, flexibility, and convenience.
    9 hours
    |
    62
    |
    1
    |

    Zillow last checked:

    Listing updated:

    Listed by:

    Sara Leonard 630-709-6316,

    Baird & Warner,

    Denise Tazelaar 708-557-8580,

    Baird & Warner

    Source: MRED as distributed by MLS GRID,MLS#: 12726206MLS Logo

      Facts & features

      Interior

      Bedrooms & bathrooms
      • Bedrooms: 2
      • Bathrooms: 3
      • Full bathrooms: 2
      • 1/2 bathrooms: 1
      Rooms
      • Room types: Loft
      Primary bedroom
      • Features: Flooring (Carpet), Window Treatments (Blinds, Curtains/Drapes), Bathroom (Full, Double Sink, Shower Only)
      • Level: Second
      • Area: 220 Square Feet
      • Dimensions: 20X11
      Bedroom 2
      • Features: Flooring (Carpet), Window Treatments (Blinds, Curtains/Drapes)
      • Level: Second
      • Area: 130 Square Feet
      • Dimensions: 10X13
      Dining room
      • Features: Flooring (Vinyl)
      • Level: Main
      • Area: 135 Square Feet
      • Dimensions: 15X9
      Family room
      • Features: Flooring (Carpet)
      • Level: Basement
      • Area: 380 Square Feet
      • Dimensions: 20X19
      Kitchen
      • Features: Kitchen (Island, Pantry), Flooring (Vinyl), Window Treatments (Blinds)
      • Level: Main
      • Area: 256 Square Feet
      • Dimensions: 16X16
      Laundry
      • Features: Flooring (Vinyl)
      • Level: Main
      • Area: 30 Square Feet
      • Dimensions: 6X5
      Living room
      • Features: Flooring (Vinyl), Window Treatments (Blinds, Curtains/Drapes)
      • Level: Main
      • Area: 238 Square Feet
      • Dimensions: 17X14
      Loft
      • Features: Flooring (Carpet), Window Treatments (Blinds)
      • Level: Second
      • Area: 156 Square Feet
      • Dimensions: 12X13
      Heating
      • Natural Gas
      Cooling
      • Central Air
      Appliances
      • Included: Range, Microwave, Dishwasher, Refrigerator, Washer, Dryer, Disposal, Stainless Steel Appliance(s), Humidifier
      • Laundry: Laundry Closet
      Features
      • Walk-In Closet(s)
      • Windows: Drapes
      • Basement: Finished,Full
      Interior area
      • Total structure area: 813
      • Total interior livable area: 1,626 sqft
      • Finished area below ground: 813

      Property

      Parking
      • Total spaces: 2
      • Parking features: Asphalt, Garage Door Opener, Yes, Garage Owned, Attached, Garage
      • Attached garage spaces: 2
      • Has uncovered spaces: Yes
      Accessibility
      • Accessibility features: No Disability Access
      Features
      • Exterior features: Balcony
      Lot
      • Size: 1,218 Square Feet
      • Dimensions: 21 X 58
      • Features: Landscaped
      Details
      • Parcel number: 0629428065
      • Special conditions: None
      • Other equipment: Ceiling Fan(s), Radon Mitigation System

      Construction

      Type & style
      • Home type: Townhouse
      • Property subtype: Townhouse, Single Family Residence
      Materials
      • Brick
      • Roof: Asphalt
      Condition
      • New construction: No
      • Year built: 2007
      Details
      • Builder model: FENWICK

      Utilities & green energy

      • Sewer: Public Sewer
      • Water: Public

      Community & HOA

      Community
      • Features: Sidewalks
      • Security: Carbon Monoxide Detector(s)
      • Subdivision: The Reserve Of Elgin
      HOA
      • Has HOA: Yes
      • Amenities included: Trail(s)
      • Services included: Insurance, Exterior Maintenance, Lawn Care, Snow Removal
      • HOA fee: $248 monthly
      Location
      • Region: Elgin

      Financial & listing details

      • Price per square foot: $200/sqft
      • Tax assessed value: $243,318
      • Annual tax amount: $6,108
      • Date on market: 8/11/2026
      • Ownership: Fee Simple w/ HO Assn.

        Estimated market value

        Not available

        Estimated sales range

        Not available

        Not available

        Price history

        DateEventPrice
        8/11/2026Listed for sale$325,000+30%$200/sqft
        Source: MRED as distributed by MLS GRID #12726206 Report a problem
        8/30/2022Sold$250,000-1.9%$154/sqft
        Source: MRED as distributed by MLS GRID #11421644 Report a problem
        6/24/2022Contingent$254,900$157/sqft
        Source: MRED as distributed by MLS GRID #11421644 Report a problem
        6/16/2022Listed for sale$254,900+13.5%$157/sqft
        Source: MRED as distributed by MLS GRID #11421644 Report a problem
        8/21/2008Sold$224,500$138/sqft
        Source: Public Record Report a problem

        Public tax history

        YearProperty taxesTax assessment
        2024$5,851 +5.1%$81,106 +10.7%
        2023$5,564 +5.5%$73,273 +9.7%
        2022$5,273 +4.7%$66,813 +7%
        2021$5,038 +3%$62,465 +4.8%
        2020$4,891 +3.1%$59,632 +5%
        2019$4,745 -5.3%$56,803 +0.2%
        2018$5,010 +2.4%$56,679 +5.8%
        2017$4,894 -7.7%$53,582 +7.8%
        2016$5,302 $49,710 +9.1%
        2015-- $45,564 +1.2%
        2014-- $45,002 -2.6%
        2013-- $46,189 -7.4%
        2012-- $49,891 -10.7%
        2011-- $55,850 -9.6%
        2010-- $61,815 -6.7%
        2009-- $66,269 +121.1%
        2008-- $29,968
        Find assessor info on the county website

        Monthly payment

        Est. payment

        Payment breakdown

        Explore the cost of this home by adjusting the details. Changes won't be saved.
        All calculations are estimates and provided by Zillow, Inc. for informational purposes only. Actual amounts may vary.
        HOA fees may include property taxes on listings classified as Co-Ops. Contact the listing agent and/or owner for fee details.
        See how much you could borrow to make a competitive offer.

        Climate risks

        Neighborhood: 60124

        Getting around

        25 / 100
        Car-Dependent
        22 / 100
        Minimal Transit
        58 / 100
        Bikeable

        Nearby schools

        GreatSchools rating
        Schools provided by the listing agent
        • Elementary: Otter Creek Elementary School
        • Middle: Kenyon Woods Middle School
        • High: South Elgin High School
        • District: 46

        Source: MRED as distributed by MLS GRID. This data may not be complete. We recommend contacting the local school district to confirm school assignments for this home.

        A local agent can set up tours, give advice and negotiate with sellers.

        Browse local experts

        Similar homes