This quintessential Mediterranean style 3-bedroom, 2.5-bathroom Cravens Pacific Townhome is conveniently located in Historic Old Town Torrance. This nicely maintained complex, with low HOA’s, is walking distance to many local Restaurants and Shops, and within a 10-minute drive to the beach! Built in 2006, this home has a private patio and 2 balconies to enjoy the beautiful summer breezes. On the main entry level, you will find an open concept living room with a gas fireplace, hard wood floors, and a powder room, perfect for entertaining. The kitchen has stainless steel appliances and granite counter tops, opening up to the dining room with its private balcony, which would be perfect for dining al fresco during those warm summer nights. All three bedrooms are located on the top level. When you walk through the double doors which lead you into a spacious primary bedroom with en-suite bathroom that features double sinks, jacuzzi tub and shower, nice size walk-in closet and yet another private outdoor balcony which is large enough for lounge chairs that overlook the courtyard. The other 2 bedrooms are nice size with mirrored closet doors and share a nicely maintained full size bathroom with a shower in tub combo. There is an attached large 3 car garage located downstairs with alley access, complete with LG washer and dryer & plenty of extra room to keep your beach toys, bikes, and home workout equipment, there is guest parking on site as well as ample street parking. This unit is a MUST-SEE and will not disappoint. It’s a place you’ll love to call “home."
Sold for $907,000
Street View
Listed by: Beach City Brokers • Marjorie Crow • Contact: 310-722-8250
Bought with: Berkshire Hathaway HomeService
$907,000
1021 Cravens Ave Unit 17, Torrance, CA 90501
3beds
1,570sqft
Townhouse
Built in 2006
0.89 Acres Lot
$910,700 Zestimate®
$578/sqft
$4,039 Estimated rent
Home value
$910,700
$865,000 - $956,000
$4,039/mo
Zestimate® history
Owner options
List your home for rent
$4,039/mo
Rent Zestimate®
Find your next renter with Zillow Rental Manager. Plus, with online applications, you can quickly screen prospective tenants – for free.
$4,039/mo
Rent Zestimate®
Refinance and save
$6,012/mo
Est. payment
Refinancing to a lower rate could help reduce your monthly payments and save thousands over the life of the loan.
$6,012/mo
Est. payment
Explore your selling options
Work with a Zillow partner agent
Leverage their expertise and Zillow's premium Showcase listings to get your home seen by more buyers.
Get startedList with your own agent
Get your home in front of millions of buyers by listing it on Zillow.
Learn how to do itSell it yourself
Take full control of how buyers see your home on Zillow by listing For Sale by Owner (FSBO).
List your homeWhat's special
Gas fireplaceBeach toysDouble doorsNice size walk-in closetDouble sinksMirrored closet doorsHard wood floors
Zillow last checked:
Listing updated:
Listed by:
Marjorie Crow DRE #01356834 310-722-8250,
Beach City Brokers
Bought with:
Maddie Tran, DRE #02172743
Berkshire Hathaway HomeService
Source: CRMLS,MLS#: SB23157490 Originating MLS: California Regional MLS
Originating MLS: California Regional MLSFacts & features
Interior
Bedrooms & bathrooms
- Bedrooms: 3
- Bathrooms: 3
- Full bathrooms: 2
- 1/2 bathrooms: 1
- Main level bathrooms: 1
Rooms
- Room types: Bedroom, Living Room, Primary Bathroom, Primary Bedroom, Other, Dining Room
Primary bedroom
- Features: Primary Suite
Bedroom
- Features: All Bedrooms Up
Bathroom
- Features: Bathroom Exhaust Fan, Bathtub, Dual Sinks, Stone Counters, Soaking Tub, Tub Shower
Kitchen
- Features: Granite Counters
Other
- Features: Walk-In Closet(s)
Heating
- Central
Cooling
- None
Appliances
- Included: Dishwasher, Free-Standing Range, Disposal, Gas Oven, Gas Range, Microwave, Refrigerator, Water Heater, Dryer, Washer
- Laundry: Washer Hookup, Gas Dryer Hookup, In Garage
Features
- Balcony, Block Walls, Ceiling Fan(s), Crown Molding, Separate/Formal Dining Room, Granite Counters, Multiple Staircases, Recessed Lighting, Storage, All Bedrooms Up, Primary Suite, Walk-In Closet(s)
- Flooring: Carpet, Wood
- Doors: Sliding Doors
- Windows: Blinds, Double Pane Windows, Screens
- Has fireplace: Yes
- Fireplace features: Living Room
- Common walls with other units/homes: 2+ Common Walls,No One Above,No One Below
Interior area
- Total interior livable area: 1,570 sqft
Property
Parking
- Total spaces: 3
- Parking features: Direct Access, Garage, Garage Door Opener, Oversized
- Attached garage spaces: 3
Features
- Levels: Three Or More
- Stories: 3
- Entry location: main
- Patio & porch: Deck, Enclosed, Patio
- Exterior features: Rain Gutters
- Pool features: None
- Spa features: None
- Fencing: Stucco Wall
- Has view: Yes
- View description: Neighborhood
Lot
- Size: 0.89 Acres
- Features: 0-1 Unit/Acre
Details
- Parcel number: 7354017059
- Zoning: TORR-MD
- Special conditions: Standard,Trust
Construction
Type & style
- Home type: Townhouse
- Architectural style: Mediterranean
- Property subtype: Townhouse
- Attached to another structure: Yes
Materials
- Stucco
- Roof: Tile
Condition
- Turnkey
- New construction: No
- Year built: 2006
Utilities & green energy
- Electric: Electricity - On Property
- Sewer: Public Sewer
- Water: Public
- Utilities for property: Electricity Connected, Natural Gas Connected, Sewer Connected, Water Connected
Community & HOA
Community
- Features: Curbs, Street Lights, Sidewalks
- Security: Prewired, Carbon Monoxide Detector(s), Smoke Detector(s)
HOA
- Has HOA: Yes
- Amenities included: Maintenance Grounds, Management, Trash
- HOA fee: $250 monthly
- HOA name: Cravens Building
- HOA phone: 310-937-6388
Location
- Region: Torrance
Financial & listing details
- Price per square foot: $578/sqft
- Tax assessed value: $925,140
- Annual tax amount: $10,574
- Date on market: 8/25/2023
- Cumulative days on market: 7 days
- Listing terms: Cash,Cash to New Loan,Conventional
- Inclusions: Stove, refrigerator, washer, dryer
- Road surface type: Alley Paved
Price history
| Date | Event | Price |
|---|---|---|
| 9/21/2023 | Sold | $907,000$578/sqft |
Source:  CRMLS #SB23157490 Report a problem CRMLS #SB23157490 Report a problem | ||
| 9/13/2023 | Pending sale | $907,000$578/sqft |
Source: CRMLS #SB23157490 Report a problem | ||
| 9/1/2023 | Contingent | $907,000$578/sqft |
Source: CRMLS #SB23157490 Report a problem | ||
| 8/25/2023 | Listed for sale | $907,000+25.1%$578/sqft |
Source: CRMLS #SB23157490 Report a problem | ||
| 11/16/2020 | Sold | $725,000+0.8%$462/sqft |
Source:  CRMLS #SB20209047 Report a problem CRMLS #SB20209047 Report a problem | ||
| 10/15/2020 | Pending sale | $719,000$458/sqft |
Source: Vista Sotheby's International Realty #SB20209047 Report a problem | ||
| 10/9/2020 | Listed for sale | $719,000+9.8%$458/sqft |
Source: Vista Sotheby's International Realty #SB20209047 Report a problem | ||
| 12/18/2018 | Sold | $655,000-1.8%$417/sqft |
Source: Public Record Report a problem | ||
| 8/23/2018 | Listing removed | $667,000$425/sqft |
Source: United Realty Group #SB18049237 Report a problem | ||
| 5/8/2018 | Price change | $667,000-0.3%$425/sqft |
Source: United Realty Group #SB18049237 Report a problem | ||
| 3/2/2018 | Listed for sale | $669,000+24.6%$426/sqft |
Source: United Realty Group #SB18049237 Report a problem | ||
| 3/7/2008 | Sold | $537,000$342/sqft |
Source: Public Record Report a problem | ||
Public tax history
| Year | Property taxes | Tax assessment |
|---|---|---|
| 2025 | $10,574 +1.7% | $925,140 +2% |
| 2024 | $10,401 +20.5% | $907,000 +20.2% |
| 2023 | $8,632 +1.4% | $754,289 +2% |
| 2022 | $8,516 +1.9% | $739,500 +2% |
| 2021 | $8,360 +8.8% | $725,000 +8.5% |
| 2020 | $7,682 | $668,100 +2% |
| 2019 | $7,682 +6.8% | $655,000 +5.7% |
| 2018 | $7,191 | $619,908 +2% |
| 2017 | $7,191 +2.3% | $607,754 +11.7% |
| 2016 | $7,032 +11.8% | $544,000 |
| 2015 | $6,287 +1.5% | $544,000 |
| 2014 | $6,195 | $544,000 +16.7% |
| 2012 | -- | $466,000 |
| 2011 | -- | $466,000 -9.5% |
| 2010 | -- | $515,000 |
| 2009 | -- | $515,000 +22.8% |
| 2008 | -- | $419,340 |
Find assessor info on the county website
Neighborhood: Olde Torrance
Nearby homes
- $959,0003 bd3 ba1.6k sqft1021 Cravens Ave UNIT 15, Torrance, CA 90501Sold

- $939,0003 bd3 ba1.5k sqft1021 Cravens Ave, Torrance, CA 90501Sold

- $863,7002 bd2 ba1.6k sqft1021 Cravens Ave UNIT 6, Torrance, CA 90501Off Market
- $856,0003 bd3 ba1.5k sqft1021 Cravens Ave UNIT 13, Torrance, CA 90501Off Market
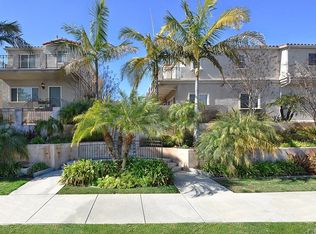
- $939,0003 bd3 ba1.5k sqft1021 Cravens Ave UNIT 9, Torrance, CA 90501Sold
- $919,9003 bd3 ba1.6k sqft1021 Cravens Ave UNIT 18, Torrance, CA 90501Off Market
- $916,1003 bd3 ba1.6k sqft1021 Cravens Ave UNIT 19, Torrance, CA 90501Off Market
- $902,1003 bd3 ba1.6k sqft1021 Cravens Ave UNIT 8, Torrance, CA 90501Off Market
Nearby schools
GreatSchools rating
- 8/10Fern Elementary SchoolGrades: K-5Distance: 0.7 mi
- 8/10Madrona Middle SchoolGrades: 6-8Distance: 1.4 mi
- 9/10Torrance High SchoolGrades: 9-12Distance: 0.6 mi
Schools provided by the listing agent
- Elementary: Fern
- Middle: Madrona
- High: Torrance
Source: CRMLS. This data may not be complete. We recommend contacting the local school district to confirm school assignments for this home.
Get a cash offer in 3 minutes
Find out how much your home could sell for in as little as 3 minutes with a no-obligation cash offer.
Estimated market value
$910,700
Get a cash offer in 3 minutes
Find out how much your home could sell for in as little as 3 minutes with a no-obligation cash offer.
Estimated market value
$910,700
- California
- Los Angeles County
- Torrance
- 90501
- Olde Torrance
- 1021 Cravens Ave Unit 17
Nearby cities
Nearby neighborhoods
Nearby zip codes
Other Torrance Topics
