Skip main navigation
Off market
  • $2,658,600

    1021 Dead Run Dr, Mc Lean, VA 22101

    5beds
    6,952sqft
    SingleFamily
    Built in 2016
    0.46 Acres Lot
    $2,658,600 Zestimate®
    $382/sqft
    $7,945 Estimated rent

    Home value

    $2,658,600

    $2.47M - $2.84M

    $7,945/mo

    Zestimate® history
    Loading
    Loading...

    Owner options

    List your home for rent

    $7,945/mo

    Rent Zestimate®

    Find your next renter with Zillow Rental Manager. Plus, with online applications, you can quickly screen prospective tenants – for free.

    Learn more

    $7,945/mo

    Rent Zestimate®

    Refinance and save

    $16,161/mo

    Est. payment

    Refinancing to a lower rate could help reduce your monthly payments and save thousands over the life of the loan.

    See today's rates

    $16,161/mo

    Est. payment

    Explore your selling options

    Work with a Zillow partner agent

    Leverage their expertise and Zillow's premium Showcase listings to get your home seen by more buyers.

    Get started

    List with your own agent

    Get your home in front of millions of buyers by listing it on Zillow.

    Learn how to do it

    Sell it yourself

    Take full control of how buyers see your home on Zillow by listing For Sale by Owner (FSBO).

    List your home

    What's special

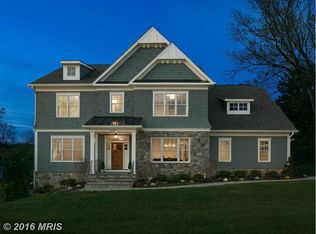
    Welcome home to Broyhill Langley Estates, where a new, quality built home is waiting for YOU! The gracious front stone porch greets you with stone water table and porch column bases. The front door is a solid stain-grade wood door with matching side panels. The foyer welcomes you as you enter the house with tray ceiling and mood lighting, oak stain hardwood floors, and direct access to the living room or custom library. The library boasts custom built in bookshelves. The dining room is complete with a designer light fixture, chair railing and picture framing. The gourmet kitchen is the perfect place to cook a meal or entertain for the holidays. The features of the kitchen include: hardwood painted inset door cabinetry, granite counter tops with a honed finish, honed marble island counter top, two stainless steel under mount kitchen sinks, high end stainless steel appliances, railroad tile, eat in kitchen area, pantry and access to the deck. The family room is located directly off the kitchen and includes coffered ceiling, gas fireplace, custom built-in cabinets and recessed lighting. The main level is complete with a half bathroom, custom mudroom with garage access and storage! The upper level contains 4 bedrooms and 4 bathrooms, including the Master Bedroom suite. The Master Bedroom suite is expansive and offers hardwood flooring,tray ceiling with mood lighting, "His and Hers" walk in closets and an en-suite Master bathroom. The Master Bathroom features a soaking tub, dual vanities with storage, walk in shower with bench and dual shower heads, and a private area for the commode. The additional bedrooms include upgraded carpeting, walk-in closets, and each bedroom has en-suite bathroom. The laundry center is also on the upper level and has a laundry sink and cabinetry. The lower level offers a bedroom with en-suite bathroom, bonus room (or pool room), spacious recreation room, built-in bar and gas fireplace. This home is built by Westbrook Homes and offers top of the line appliances, quality, and details! The appliances are energy efficient, along with a high-efficient two-zone 92% efficient heating and 13 seer cooling system. To view this move in ready home, please contact Laurie Mensing.

    This property is off market, which means it's not currently listed for sale or rent on Zillow. This may be different from what's available on other websites or public sources.

    Facts & features

    Interior

    Bedrooms & bathrooms
    • Bedrooms: 5
    • Bathrooms: 6
    • Full bathrooms: 5
    • 1/2 bathrooms: 1
    Heating
    • Forced air, Gas
    Cooling
    • Central
    Appliances
    • Included: Dishwasher, Garbage disposal, Microwave, Range / Oven, Refrigerator
    Features
    • Floor Plan-Open
    • Flooring: Carpet, Hardwood
    • Basement: Finished
    • Has fireplace: Yes
    Interior area
    • Total interior livable area: 6,952 sqft

    Property

    Parking
    • Parking features: Garage - Attached, Garage - Detached
    Features
    • Exterior features: Other
    • Has view: Yes
    • View description: None
    Lot
    • Size: 0.46 Acres
    Details
    • Parcel number: 0213110053

    Construction

    Type & style
    • Home type: SingleFamily
    Materials
    • Other
    • Roof: Asphalt
    Condition
    • Year built: 2016

    Utilities & green energy

    • Sewer: Public Sewer

    Community & HOA

    Location
    • Region: Mc Lean

    Financial & listing details

    • Price per square foot: $382/sqft
    • Tax assessed value: $2,218,740
    • Annual tax amount: $26,769
    • Ownership: Fee Simple

    Price history

    DateEventPrice
    1/24/2017Sold$1,800,000-7.6%$259/sqft
    Source: Public Record Report a problem
    10/5/2016Price change$1,949,000-2.5%$280/sqft
    Source: Long & Foster Real Estate, Inc. #FX9696008 Report a problem
    8/10/2016Price change$1,998,000-2.5%$287/sqft
    Source: Long & Foster Real Estate, Inc. #FX9696008 Report a problem
    6/24/2016Price change$2,049,000-2.4%$295/sqft
    Source: Long & Foster Real Estate, Inc. #FX9696008 Report a problem
    6/1/2016Price change$2,099,000-1.2%$302/sqft
    Source: Long & Foster Real Estate, Inc. #FX8667705 Report a problem
    4/22/2016Price change$2,125,000-2.3%$306/sqft
    Source: Long & Foster Real Estate, Inc. #FX8667705 Report a problem
    3/9/2016Price change$2,175,000-3.3%$313/sqft
    Source: Long & Foster Real Estate, Inc. #FX8667705 Report a problem
    6/16/2015Listed for sale$2,249,000+551.9%$324/sqft
    Source: Long & Foster Real Estate, Inc. #FX8667705 Report a problem
    1/28/2015Sold$345,000-64.6%$50/sqft
    Source: Public Record Report a problem
    12/2/2014Listed for sale$975,000+6%$140/sqft
    Source: Long & Foster Real Estate #FX8511478 Report a problem
    10/23/2014Sold$920,000+260.8%$132/sqft
    Source: Public Record Report a problem
    10/10/1997Sold$255,000$37/sqft
    Source: Public Record Report a problem

    Public tax history

    YearProperty taxesTax assessment
    2025$26,769 +5.6%$2,218,740 +5.7%
    2024$25,352 +3%$2,098,800 +0.2%
    2023$24,608 +7.1%$2,094,460 +8.5%
    2022$22,985 $1,929,690 +7.8%
    2021-- $1,789,840 +5.3%
    2020$20,870 -0.3%$1,699,130 -0.2%
    2019$20,934 -2.2%$1,703,170 -2.4%
    2018$21,399 -4.2%$1,744,630 -6%
    2017$22,326 -5.8%$1,856,500 -7.9%
    2016$23,691 +147.4%$2,015,210 +148.7%
    2015$9,575 +5.9%$810,370 +6%
    2014$9,038 $764,850 +4.4%
    2013-- $732,930 +9.2%
    2012-- $671,480 -9.8%
    2011-- $744,670 +3.1%
    2010-- $722,440 -7.8%
    2009-- $783,270 -3.9%
    2008-- $814,950 +12.8%
    2007-- $722,450 +47.9%
    2003-- $488,510 +30.3%
    2002-- $374,855 +12%
    2001-- $334,690
    Find assessor info on the county website

    Neighborhood: 22101

    Nearby schools

    GreatSchools rating
    Schools provided by the listing agent
    • Elementary: CHURCHILL ROAD
    • Middle: COOPER
    • High: LANGLEY

    Source: The MLS. This data may not be complete. We recommend contacting the local school district to confirm school assignments for this home.

    Get a cash offer in 3 minutes
    Find out how much your home could sell for in as little as 3 minutes with a no-obligation cash offer.
    Estimated market value
    $2,658,600
    Get a cash offer in 3 minutes
    Find out how much your home could sell for in as little as 3 minutes with a no-obligation cash offer.
    Estimated market value
    $2,658,600