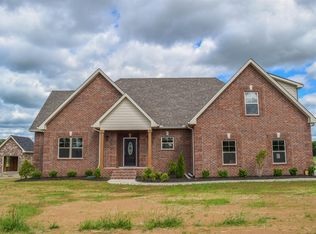
Welcome to beautiful Shiloh Subdivision and Double Tree Lane, just outside of Gallatin city limits...everyday comfort and convenience. NO HOA! Fenced expansive rear gives puppies room to roam, creates a space for a large garden and to a nice shed. Truly, endless possibilities. Access to local shops, dining, entertainment. Paver patio, mature landscaping, inground pool!! One owner home built by Clarion Homes. Functional layout, timeless style, second level bonus with flexible possibilities...space for guests, home office, media room, etc. Fabulous sunroom with tile flooring, Shelf Genie
(pull-out shelves in pantry), granite countertops, stainless steel appliances, tankless water heater. 3 bedrooms, 2 baths with private owner suite (walk-in closet and state-of-art bath). Formal living, formal dining. Exceptional rock-stacked fireplace. Move-in-ready, meticulously maintained inside and out. Any offers submitted to listing agent after 3:30pm on Fridays, any on weekends, or any on holidays, will be presented the following business day.
Closed
Zillow last checked:
Listing updated:
Bought with:
Tony Tabb, 327668
Berkshire Hathaway HomeServices Woodmont Realty
Source: RealTracs MLS as distributed by MLS GRID,MLS#: 3526457
Price history
| Date | Event | Price |
|---|---|---|
| 10/13/2026 | Sold | $584,900$238/sqft |
Source:  RealTracs MLS as distributed by MLS GRID #3526457 Report a problem RealTracs MLS as distributed by MLS GRID #3526457 Report a problem | ||
| 8/31/2026 | Pending sale | $584,900$238/sqft |
Source: RealTracs MLS as distributed by MLS GRID #3526457 Report a problem | ||
| 8/30/2026 | Contingent | $584,900$238/sqft |
Source: RealTracs MLS as distributed by MLS GRID #3526457 Report a problem | ||
| 8/25/2026 | Listed for sale | $584,900+101.7%$238/sqft |
Source: RealTracs MLS as distributed by MLS GRID #3526457 Report a problem | ||
| 6/24/2016 | Sold | $290,000+2.1%$118/sqft |
Source: Public Record Report a problem | ||
| 1/15/2016 | Listed for sale | $283,900+568%$116/sqft |
Source: RE/MAX Choice Properties #1696915 Report a problem | ||
| 12/7/2015 | Sold | $42,500-4.5%$17/sqft |
Source: Public Record Report a problem | ||
| 8/31/2015 | Listing removed | $44,500$18/sqft |
Source: RE/MAX Choice Properties #1576330 Report a problem | ||
| 2/27/2015 | Price change | $44,500+4.7%$18/sqft |
Source: RE/MAX Choice Properties #1576330 Report a problem | ||
| 9/19/2014 | Listed for sale | $42,500$17/sqft |
Source: RE/MAX Choice Properties #1576330 Report a problem | ||
| 8/18/2014 | Listing removed | $42,500$17/sqft |
Source: Martin Realty House #1292908 Report a problem | ||
| 8/16/2013 | Listed for sale | $42,500$17/sqft |
Source: Martin Realty House #1292908 Report a problem | ||
Nearby homes
Get a cash offer in 3 minutes
Find out how much your home could sell for in as little as 3 minutes with a no-obligation cash offer.
Estimated market value
$585,200
