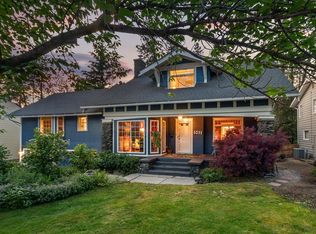
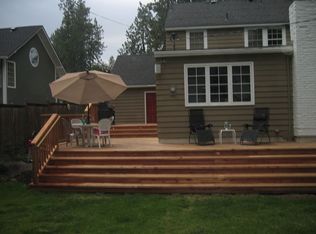
One block from Hutton Elementary! Classic craftsmanship meets refined South Hill living in this beautifully maintained Hutton home, nestled in Spokane’s sought-after Rockwood neighborhood. Framed by mature trees and vibrant gardens, the property blends architectural charm with meaningful updates. Inside, natural light highlights hardwood floors, spacious bedrooms, and original built-ins that add warmth and character. The lower family room flows seamlessly to a private backyard retreat with a hot tub. Four bedrooms, 3 bathrooms, two office spaces and an attached 2-car garage, you’re just steps from Hutton Elementary, scenic streets, and local favorites like Republic Pi and Manito Tap House. South Hill at its most livable—classic, comfortable, and very private.
Pending
$875,000
1021 E 26th Ave, Spokane, WA 99203
6beds
3baths
3,304sqft
Single Family Residence
Built in 1962
0.31 Acres Lot
$-- Zestimate®
$265/sqft
$-- HOA
What's special
Classic craftsmanshipPrivate backyard retreatNatural lightHardwood floorsWraparound deckDual furnacesFramed by mature trees
- 25 days
- 286
- 7
Zillow last checked:
Listing updated:
Listed by:
Joe Dinnison Phone:509-869-4509,
John L Scott, Inc.
Source: SMLS as distributed by MLS GRID,MLS#: 202623995
Facts & features
Interior
Bedrooms & bathrooms
- Bedrooms: 6
- Bathrooms: 3
Basement
- Level: Basement
First floor
- Level: First
- Area: 1652 Square Feet
Heating
- Natural Gas, Forced Air
Cooling
- Central Air
Appliances
- Included: Water Softener, Free-Standing Range, Dishwasher, Refrigerator, Disposal, Microwave, Washer, Dryer
- Laundry: In Basement
Features
- Cathedral Ceiling(s), Natural Woodwork
- Flooring: Wood
- Basement: Full,Finished,Daylight,Rec/Family Area,Walk-Out Access
- Number of fireplaces: 2
- Fireplace features: Masonry, Gas
Interior area
- Total structure area: 3,304
- Total interior livable area: 3,304 sqft
Property
Parking
- Total spaces: 2
- Parking features: Attached, Garage Door Opener
- Garage spaces: 2
Features
- Stories: 1
- Fencing: Fenced Yard
- Has view: Yes
- View description: Territorial
Lot
- Size: 0.31 Acres
- Features: Sprinkler - Automatic, Secluded, Rolling Slope
Details
- Parcel number: 35294.2006
Construction
Type & style
- Home type: SingleFamily
- Architectural style: Ranch,Traditional
- Property subtype: Single Family Residence
Materials
- See Remarks
- Roof: Composition
Condition
- New construction: No
- Year built: 1962
Community & HOA
HOA
- Has HOA: No
Location
- Region: Spokane
Financial & listing details
- Price per square foot: $265/sqft
- Tax assessed value: $762,700
- Annual tax amount: $7,766
- Date on market: 9/9/2026
- Listing terms: Conventional,Cash
- Road surface type: Paved
Estimated market value
Not available
Estimated sales range
Not available
Not available
Price history
| Date | Event | Price |
|---|---|---|
| 9/9/2026 | Pending sale | $875,000$265/sqft |
Source:  SMLS as distributed by MLS GRID #202623995 Report a problem SMLS as distributed by MLS GRID #202623995 Report a problem | ||
| 9/9/2026 | Listed for sale | $875,000$265/sqft |
Source: SMLS as distributed by MLS GRID #202623995 Report a problem | ||
Public tax history
| Year | Property taxes | Tax assessment |
|---|---|---|
| 2025 | $7,766 +8.5% | $762,700 +5.6% |
| 2024 | $7,157 -5.9% | $722,200 -8.1% |
| 2023 | $7,603 -0.4% | $785,900 +0.6% |
| 2022 | $7,632 +17.8% | $781,500 +32% |
| 2021 | $6,481 +15.2% | $592,240 +29.7% |
| 2020 | $5,628 +9.1% | $456,480 +5.7% |
| 2019 | $5,157 | $431,780 +8% |
| 2018 | $5,157 -7.2% | $399,800 +8.7% |
| 2017 | $5,556 +10.7% | $367,930 +8.6% |
| 2016 | $5,021 +13.5% | $338,800 +9.2% |
| 2015 | $4,424 | $310,250 +4.2% |
| 2014 | $4,424 | $297,750 |
| 2013 | $4,424 +5.3% | -- |
| 2011 | $4,200 +8.2% | -- |
| 2010 | $3,881 | -- |
| 2009 | $3,881 +6.1% | -- |
| 2008 | $3,659 | -- |
| 2007 | $3,659 +18.4% | $329,250 |
| 2005 | $3,091 +3.3% | -- |
| 2004 | $2,990 +3.5% | -- |
| 2003 | $2,890 | -- |
| 2002 | $2,890 -0.9% | -- |
| 2001 | $2,917 -4.9% | $197,700 |
| 1999 | $3,066 | $197,700 |
Find assessor info on the county website
Monthly payment
Est. payment
Payment breakdown
Explore the cost of this home by adjusting the details. Changes won't be saved.Climate risks
Neighborhood: Rockwood
Nearby schools
Schools provided by the listing agent
- Elementary: Hutton
- Middle: Sacajawea
- High: Lewis & Clark
- District: Spokane Dist 81
Source: SMLS as distributed by MLS GRID. This data may not be complete. We recommend contacting the local school district to confirm school assignments for this home.
Similar homes
- $975,0007 bd4 ba4.3k sqft917 E 20th Avenue, Spokane, WA 99203Active
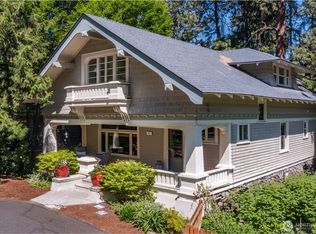 MLS ID #2573368, Katie DeBill. NWMLS as distributed by MLS GRID
 - $750,0004 bd2 ba2.7k sqft1204 E 18th Ave, Spokane, WA 99203For Sale
 MLS ID #202619847, Olya Gabriel, Windermere North. SMLS as distributed by MLS GRID
 - $649,5004 bd3 ba3.8k sqft4215 S Napa St, Spokane, WA 99203For Sale
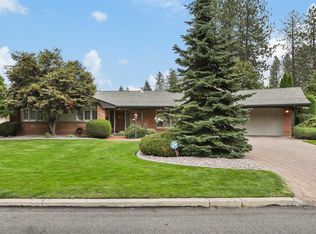 MLS ID #202624301, Sarah Knight, Windermere Manito, LLC. SMLS as distributed by MLS GRID
 - $569,9004 bd2 ba2.3k sqft740 E Plateau Rd, Spokane, WA 99203For Sale
 MLS ID #202619903, Lindsay Dahm, John L Scott, Inc.. SMLS as distributed by MLS GRID
