Skip main navigation
Sold for $567,000
Street View
  • $567,000

    1021 E 64th St, Sioux Falls, SD 57108

    4beds
    3,015sqft
    Single Family Residence
    Built in 1993
    0.26 Acres Lot
    $571,400 Zestimate®
    $188/sqft
    $2,751 Estimated rent

    Home value

    $571,400

    $543,000 - $600,000

    $2,751/mo

    Zestimate® history
    Loading
    Loading...

    Owner options

    List your home for rent

    $2,751/mo

    Rent Zestimate®

    Find your next renter with Zillow Rental Manager. Plus, with online applications, you can quickly screen prospective tenants – for free.

    Learn more

    $2,751/mo

    Rent Zestimate®

    Refinance and save

    $3,021/mo

    Est. payment

    Refinancing to a lower rate could help reduce your monthly payments and save thousands over the life of the loan.

    See today's rates

    $3,021/mo

    Est. payment

    Explore your selling options

    Work with a Zillow partner agent

    Leverage their expertise and Zillow's premium Showcase listings to get your home seen by more buyers.

    Get started

    List with your own agent

    Get your home in front of millions of buyers by listing it on Zillow.

    Learn how to do it

    Sell it yourself

    Take full control of how buyers see your home on Zillow by listing For Sale by Owner (FSBO).

    List your home

    What's special

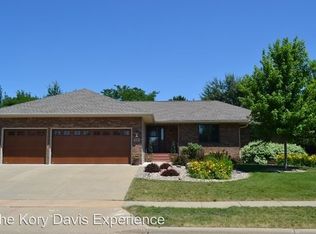
    Nestled in the desirable Lincoln Hills neighborhood, this charming ranch-style home offers a charming blend of comfort, space, and modern updates. Step inside to discover a spacious layout highlighted by a stunning 12-foot step ceiling accented by the tall windows letting the sunlight flow into the living room, creating an airy, welcoming atmosphere. A cozy fireplace anchors the living space, perfect for relaxing or entertaining guests. The heart of the home is the large, beautifully updated kitchen, featuring sleek countertops, ample cabinetry, and modern appliances—ideal for both casual meals and gourmet cooking. Downstairs, the finished walk-out basement adds even more living space with a media room and generous family room, complete with its own fireplace, offering a warm retreat year-round. With its thoughtful updates, inviting ambiance, and prime location, this home is a wonderful find. Whether you're hosting friends or enjoying quiet evenings by the fire, this residence is ready to welcome you home.

    Zillow last checked:

    Listing updated:

    Listed by:

    Brent E Baker 605-988-6209,

    eXp Realty

    Source: Realtor Association of the Sioux Empire,MLS#: 22505438MLS Logo

    Facts & features

    Interior

    Bedrooms & bathrooms
    • Bedrooms: 4
    • Bathrooms: 3
    • Full bathrooms: 1
    • 3/4 bathrooms: 2
    • Main level bedrooms: 2
    Primary bedroom
    • Description: Carpet, WIC, 3/4 bath, tray ceiling
    • Level: Main
    • Area: 208
    • Dimensions: 13 x 16
    Bedroom 2
    • Description: Double closet, wood
    • Level: Main
    • Area: 220
    • Dimensions: 22 x 10
    Bedroom 3
    • Description: Double closet, carpet
    • Level: Basement
    • Area: 110
    • Dimensions: 10 x 11
    Bedroom 4
    • Description: Double closet, carpet
    • Level: Basement
    • Area: 120
    • Dimensions: 10 x 12
    Dining room
    • Description: Wood floor, swing door to patio
    • Level: Main
    • Area: 200
    • Dimensions: 20 x 10
    Family room
    • Description: Walk-out, swing door, gas fireplace
    • Level: Basement
    • Area: 375
    • Dimensions: 25 x 15
    Kitchen
    • Description: Wood floor
    • Level: Main
    • Area: 180
    • Dimensions: 9 x 20
    Living room
    • Description: Tall windows, wood floor, 12 ft stepped
    • Level: Main
    • Area: 330
    • Dimensions: 22 x 15
    Heating
    • Natural Gas
    Cooling
    • Central Air
    Appliances
    • Included: Dishwasher, Range, Humidifier, Microwave, Refrigerator, Stove Hood
    Features
    • Master Downstairs, Master Bath, Step Ceiling, Tray Ceiling(s)
    • Flooring: Carpet, Tile, Vinyl, Wood
    • Number of fireplaces: 2
    • Fireplace features: Gas
    Interior area
    • Total interior livable area: 3,015 sqft
    • Finished area above ground: 1,770
    • Finished area below ground: 1,245

    Property

    Parking
    • Total spaces: 3
    • Parking features: Concrete
    • Garage spaces: 3
    Features
    • Patio & porch: Patio
    • Fencing: Other
    Lot
    • Size: 0.26 Acres
    • Features: City Lot, Walk-Out
    Details
    • Parcel number: 280.24.09.014

    Construction

    Type & style
    • Home type: SingleFamily
    • Architectural style: Ranch
    • Property subtype: Single Family Residence
    Materials
    • Hard Board, Brick
    • Roof: Composition
    Condition
    • Year built: 1993

    Utilities & green energy

    • Sewer: Public Sewer
    • Water: Public

    Community & neighborhood

    Location
    • Region: Sioux Falls
    • Subdivision: Lincoln Hills

    Other

    Other facts
    • Listing terms: Cash
    • Road surface type: Curb and Gutter

    Price history

    DateEventPrice
    7/25/2025Sold$567,000-2.1%$188/sqft
    Source: Realtor Association of the Sioux Empire #22505438 Report a problem
    5/15/2025Listed for sale$579,000+65.4%$192/sqft
    Source: Realtor Association of the Sioux Empire #22503637 Report a problem
    10/7/2019Sold$350,000-5.1%$116/sqft
    Source: Realtor Association of the Sioux Empire #21904375 Report a problem
    9/5/2019Price change$369,000-2.5%$122/sqft
    Source: Hegg, REALTORS #21904375 Report a problem
    7/27/2019Price change$378,500-0.1%$126/sqft
    Source: Hegg, REALTORS #21904375 Report a problem
    7/5/2019Listed for sale$379,000$126/sqft
    Source: Hegg, REALTORS #21904375 Report a problem

    Public tax history

    YearProperty taxesTax assessment
    2025$5,562 +10.4%$465,302 +0.9%
    2024$5,040 +8.2%$461,202 +17.4%
    2023$4,659 +0.6%$392,968 +10.8%
    2022$4,632 $354,781 +4.5%
    2021-- $339,562 +4.4%
    2020$4,703 -0.7%$325,390
    2019$4,737 $325,390
    2018$4,737 $325,390 +1.9%
    2017$4,737 +1.7%$319,190 +8.5%
    2016$4,658 +4.6%$294,302 +12.4%
    2015$4,453 +10.6%$261,840
    2014$4,027 $261,840

    Find assessor info on the county website

    Neighborhood: 57108

    Nearby schools

    GreatSchools rating
    Schools provided by the listing agent
    • Elementary: Robert Frost ES
    • Middle: Patrick Henry MS
    • High: Lincoln HS
    • District: Sioux Falls

    Source: Realtor Association of the Sioux Empire. This data may not be complete. We recommend contacting the local school district to confirm school assignments for this home.

    Get pre-qualified for a loan
    At Zillow Home Loans, we can pre-qualify you in as little as 5 minutes with no impact to your credit score.

    An equal housing lender. NMLS #10287.

    Sell for more on Zillow
    Get a Zillow Showcase℠ listing at no additional cost and you could sell for .
    $571,400
    2% more
    +$11,428
    With Zillow Showcase(estimated)
    $582,828