Skip main navigation
Sold
  • Price Unknown

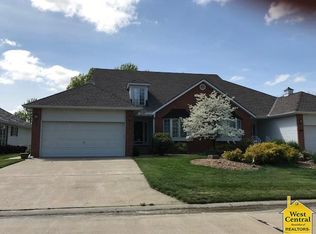
    1021 E Hogan Pl, Clinton, MO 64735

    3beds
    1,752sqft
    Townhouse
    Built in 1992
    2,164.93 Square Feet Lot
    $246,100 Zestimate®
    $--/sqft
    $1,727 Estimated rent

    Home value

    $246,100

    $224,000 - $268,000

    $1,727/mo

    Zestimate® history
    Loading
    Loading...

    Owner options

    List your home for rent

    $1,727/mo

    Rent Zestimate®

    Find your next renter with Zillow Rental Manager. Plus, with online applications, you can quickly screen prospective tenants – for free.

    Learn more

    $1,727/mo

    Rent Zestimate®

    Refinance and save

    $1,200/mo

    Est. payment

    Refinancing to a lower rate could help reduce your monthly payments and save thousands over the life of the loan.

    See today's rates

    $1,200/mo

    Est. payment

    Explore your selling options

    Work with a Zillow partner agent

    Leverage their expertise and Zillow's premium Showcase listings to get your home seen by more buyers.

    Get started

    List with your own agent

    Get your home in front of millions of buyers by listing it on Zillow.

    Learn how to do it

    Sell it yourself

    Take full control of how buyers see your home on Zillow by listing For Sale by Owner (FSBO).

    List your home

    What's special

    Nice 3 bedroom 2 1/5 bath Condo at Meadowlake Golf Course that backs up to #9 Green. Home has 2 bedrooms and 2 baths on the main level and a bedroom, bath, and office on the upper level. Home also has a finished family/rec room on lower level that includes a bar and pool table. Large Deck that backs up to # 9 Green of Meadow Lake Golf Coarse, that includes a Hot Tub. Deck furniture will stay, and most furnishings in the home can stay with an acceptable offer

    Zillow last checked:

    Listing updated:

    Listed by:

    RON D SHANKS 660-492-3190,

    Townsend Real Estate LLC 660-492-3190

    Bought with:

    James Long, 2010031109

    RE/MAX TRUMAN LAKE

    Source: WCAR MO,MLS#: 98265MLS Logo

    Facts & features

    Interior

    Bedrooms & bathrooms
    • Bedrooms: 3
    • Bathrooms: 3
    • Full bathrooms: 2
    • 1/2 bathrooms: 1
    Primary bedroom
    • Level: Main
    • Area: 204.8
    • Dimensions: 12.8 x 16
    Bedroom 2
    • Level: Main
    • Area: 153.75
    • Dimensions: 12.5 x 12.3
    Bedroom 3
    • Description: With Bath And Office
    • Level: Upper
    • Area: 196
    • Dimensions: 14 x 14
    Dining room
    • Description: With Access To Deck
    • Level: Main
    • Area: 200
    • Dimensions: 10 x 20
    Family room
    • Description: Includes Bar And Pool Table
    • Level: Lower
    • Area: 758.4
    • Dimensions: 10 x 32
    Kitchen
    • Description: Granit Counters And Oak Cabinets
    • Features: Cabinets Wood
    • Level: Main
    Living room
    • Description: With Access To Deck
    • Level: Main
    • Area: 240
    • Dimensions: 15 x 16
    Heating
    • Forced Air, Heat Pump
    Cooling
    • Electric
    Appliances
    • Included: Dishwasher, Disposal, Electric Oven/Range, Refrigerator, Electric Water Heater
    • Laundry: Main Level
    Features
    • Flooring: Carpet, Tile, Wood
    • Windows: Combination, Screens, Drapes/Curtains/Rods: All Stay
    • Basement: Full,Partially Finished,Sump Pump
    • Has fireplace: No
    Interior area
    • Total structure area: 2,674
    • Total interior livable area: 1,752 sqft
    • Finished area above ground: 1,752

    Property

    Parking
    • Total spaces: 2
    • Parking features: Attached, Garage Door Opener
    • Attached garage spaces: 2
    Features
    • Levels: One and One Half
    • Stories: 1
    • Patio & porch: Deck, Porch
    • Exterior features: Mailbox
    • Has spa: Yes
    • Spa features: Hot Tub
    Lot
    • Size: 2,164 sqft
    • Dimensions: 38 x 57

    Construction

    Type & style
    • Home type: Townhouse
    • Property subtype: Townhouse
    Materials
    • Brick, Metal Siding
    • Foundation: Concrete Perimeter
    • Roof: Composition
    Condition
    • New construction: No
    • Year built: 1992

    Utilities & green energy

    • Electric: Supplier: Evergy, 220 Volts in Laundry, 220 Volts
    • Sewer: Public Sewer
    • Water: Public
    Green energy
    • Energy efficient items: Ceiling Fans

    Community & neighborhood

    Security
    • Security features: Smoke Detector(s)
    Location
    • Region: Clinton
    • Subdivision: Meadows

    HOA & financial

    HOA
    • Has HOA: Yes
    • HOA fee: $1,200 annually

    Other

    Other facts
    • Road surface type: Asphalt

    Price history

    DateEventPrice
    11/22/2024Sold--
    Source: WCAR MO #98265 Report a problem
    10/27/2024Pending sale$328,500$188/sqft
    Source: WCAR MO #98265 Report a problem
    10/7/2024Price change$328,500-0.3%$188/sqft
    Source: WCAR MO #98265 Report a problem
    7/29/2024Price change$329,500-5.6%$188/sqft
    Source: WCAR MO #98265 Report a problem
    5/31/2024Listed for sale$349,000$199/sqft
    Source: RE/MAX of Kansas-Missouri #97729 Report a problem

    Public tax history

    Tax history is unavailable.

    Neighborhood: 64735

    Nearby schools

    GreatSchools rating
    Schools provided by the listing agent
    • District: Clinton High School

    Source: WCAR MO. This data may not be complete. We recommend contacting the local school district to confirm school assignments for this home.

    Sell for more on Zillow
    Get a Zillow Showcase℠ listing at no additional cost and you could sell for .
    $246,100
    2% more
    +$4,922
    With Zillow Showcase(estimated)
    $251,022