Beautifully upgraded single-story 3-bedroom, 2-bath home in Gilbert, AZ, offering the move-in-ready combination you are looking for: modern finishes, thoughtful upgrades, low-maintenance outdoor living, and exceptional garage space. Wood-look flooring runs throughout the home, complemented by fresh interior paint, high-end window treatments, and new sunscreens. The remodeled primary bathroom creates a stylish private retreat. Outside, newly installed artificial turf in both the front and back yards delivers a polished, low-maintenance landscape ideal for Arizona living. The standout garage features expanded electrical and extensive high-end cabinetry, creating an impressive workshop, hobby space, or organized storage solution. This one deserves a closer look.
For sale
$545,000
1021 E LINDA Lane, Gilbert, AZ 85234
3beds
1,832sqft
Single Family Residence
Built in 1996
5,485 Square Feet Lot
$-- Zestimate®
$297/sqft
$59/mo HOA
What's special
Modern finishesFresh interior paintHigh-end window treatmentsLow-maintenance outdoor livingNew sunscreensThoughtful upgrades
- 23 days
- 1,042
- 154
Zillow last checked:
Listing updated:
Listed by:
Sommer C Decker 602-448-0324,
RE/MAX Fine Properties
Source: ARMLS,MLS#: 7091644
Facts & features
Interior
Bedrooms & bathrooms
- Bedrooms: 3
- Bathrooms: 2
- Full bathrooms: 2
Heating
- Electric
Cooling
- Central Air, Ceiling Fan(s), Programmable Thmstat
Appliances
- Included: Refrigerator, Dishwasher, Disposal, Gas Range, Gas Oven
- Laundry: Inside
Features
- Non-laminate Counter, Quartz Countertops, High Speed Internet, Double Vanity, Master Downstairs, Eat-in Kitchen, No Interior Steps, Pantry, Full Bth Master Bdrm, Separate Shwr & Tub
- Flooring: Carpet, Vinyl
- Windows: Solar Screens, Double Pane Windows
- Has basement: No
- Has fireplace: No
Interior area
- Total structure area: 1,832
- Total interior livable area: 1,832 sqft
Property
Parking
- Total spaces: 6
- Parking features: Attached Carport, Garage Door Opener, Attch'd Gar Cabinets
- Attached garage spaces: 3
- Has carport: Yes
- Uncovered spaces: 3
Accessibility
- Accessibility features: Accessible Hallway(s)
Features
- Stories: 1
- Patio & porch: Covered
- Exterior features: Storage
- Spa features: None
- Fencing: Block
Lot
- Size: 5,485 Square Feet
- Features: North/South Exposure, Sprinklers In Rear, Sprinklers In Front, Desert Back, Desert Front, Synthetic Grass Frnt, Synthetic Grass Back, Auto Timer H2O Front, Auto Timer H2O Back
Details
- Additional structures: Shed(s)
- Parcel number: 30913105
Construction
Type & style
- Home type: SingleFamily
- Architectural style: Contemporary
- Property subtype: Single Family Residence
Materials
- Stucco, Wood Frame, Painted
- Roof: Tile
Condition
- Year built: 1996
Utilities & green energy
- Sewer: Public Sewer
Community & HOA
Community
- Features: Playground, Biking/Walking Path
- Subdivision: WEST SHORE AT WIND DRIFT
HOA
- Has HOA: Yes
- Services included: Maintenance Grounds
- HOA fee: $59 monthly
- HOA name: Reedy Group
- HOA phone: 480-792-1000
Location
- Region: Gilbert
Financial & listing details
- Price per square foot: $297/sqft
- Tax assessed value: $409,400
- Annual tax amount: $1,644
- Date on market: 9/30/2026
- Cumulative days on market: 14 days
- Listing terms: VA Loan,Cash,Conventional,1031 Exchange,FHA
- Ownership: Fee Simple
- Road surface type: Asphalt
Estimated market value
Not available
Estimated sales range
Not available
Not available
Price history
| Date | Event | Price |
|---|---|---|
| 10/9/2026 | Listed for sale | $545,000+142.2%$297/sqft |
Source:  ARMLS #7091644 Report a problem ARMLS #7091644 Report a problem | ||
| 5/9/2008 | Sold | $225,000+53.1%$123/sqft |
Source: ARMLS #2927380 Report a problem | ||
| 6/15/1998 | Sold | $147,000+8.9%$80/sqft |
Source: Public Record Report a problem | ||
| 6/14/1996 | Sold | $134,931$74/sqft |
Source: Public Record Report a problem | ||
Public tax history
| Year | Property taxes | Tax assessment |
|---|---|---|
| 2025 | $1,633 +4% | $40,940 -6.5% |
| 2024 | $1,570 -0.9% | $43,780 +120.8% |
| 2023 | $1,584 +2.5% | $19,829 -28.8% |
| 2022 | $1,545 -3.9% | $27,840 +6.5% |
| 2021 | $1,607 +8.8% | $26,150 +4.3% |
| 2020 | $1,477 +3.2% | $25,060 +12.8% |
| 2019 | $1,432 | $22,220 +7.8% |
| 2018 | $1,432 +3.6% | $20,620 +8% |
| 2017 | $1,382 +6.1% | $19,090 +3.7% |
| 2016 | $1,302 -4.7% | $18,410 +5.3% |
| 2015 | $1,367 | $17,480 +26.7% |
| 2014 | -- | $13,800 +18.8% |
| 2013 | -- | $11,620 -8.1% |
| 2012 | -- | $12,650 -8.9% |
| 2011 | -- | $13,880 -17% |
| 2010 | -- | $16,730 -20.3% |
| 2009 | -- | $20,980 +84.8% |
| 2008 | -- | $11,350 |
| 2007 | -- | $11,350 |
| 2006 | -- | $11,350 |
| 2005 | -- | $11,350 |
| 2004 | -- | $11,350 |
| 2003 | -- | $11,350 |
| 2002 | -- | $11,350 |
Find assessor info on the county website
Monthly payment
Est. payment
Payment breakdown
Explore the cost of this home by adjusting the details. Changes won't be saved.Climate risks
Neighborhood: Wind Drift
Nearby schools
Schools provided by the listing agent
- Elementary: Sonoma Ranch Elementary School
- Middle: Highland Jr High School
- High: Gilbert High School
- District: Gilbert Unified District
Source: ARMLS. This data may not be complete. We recommend contacting the local school district to confirm school assignments for this home.

Similar homes
- $--4 bd3 ba1.7k sqft1345 E Tradewind Dr, Gilbert, AZ 85234Auction
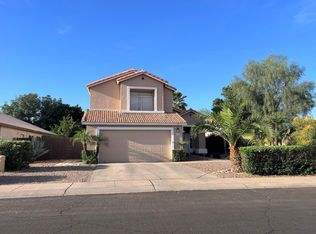 ServiceLink Auction
 - $504,9003 bd2 ba1.6k sqft222 E VAUGHN Avenue, Gilbert, AZ 85234For Sale
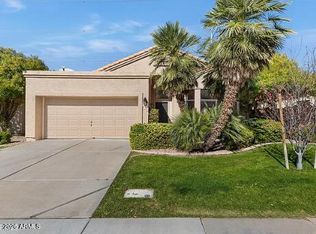 MLS ID #7094734, Catherine Nevarez, Treasured Real Estate, LLC. ARMLS
 - $525,0003 bd2 ba1.5k sqft322 E Hearne Way, Gilbert, AZ 85234For Sale
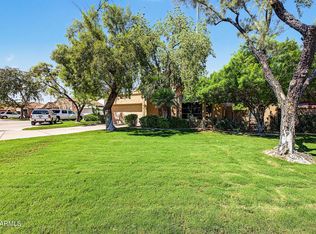 MLS ID #7082958, Jamie Namock, HomeSmart. ARMLS
 - $550,0004 bd3 ba2k sqft1457 E REDFIELD Road, Gilbert, AZ 85234For Sale
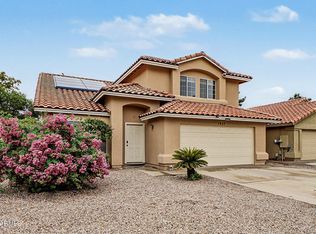 MLS ID #7078414, Kathleen Scott, Redfin Corporation. ARMLS
