Skip main navigation
Sold for $390,000
  • $390,000

    1021 E Madison St, Morton, IL 61550

    5beds
    3,538sqft
    Single Family Residence, Residential
    Built in 1966
    0.26 Acres Lot
    $405,100 Zestimate®
    $110/sqft
    $2,943 Estimated rent

    Home value

    $405,100

    $328,000 - $498,000

    $2,943/mo

    Zestimate® history
    Loading
    Loading...

    Owner options

    List your home for rent

    $2,943/mo

    Rent Zestimate®

    Find your next renter with Zillow Rental Manager. Plus, with online applications, you can quickly screen prospective tenants – for free.

    Learn more

    $2,943/mo

    Rent Zestimate®

    Refinance and save

    $2,782/mo

    Est. payment

    Refinancing to a lower rate could help reduce your monthly payments and save thousands over the life of the loan.

    See today's rates

    $2,782/mo

    Est. payment

    Explore your selling options

    Work with a Zillow partner agent

    Leverage their expertise and Zillow's premium Showcase listings to get your home seen by more buyers.

    Get started

    List with your own agent

    Get your home in front of millions of buyers by listing it on Zillow.

    Learn how to do it

    Sell it yourself

    Take full control of how buyers see your home on Zillow by listing For Sale by Owner (FSBO).

    List your home

    What's special

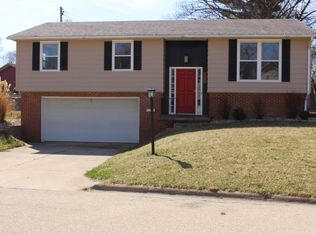
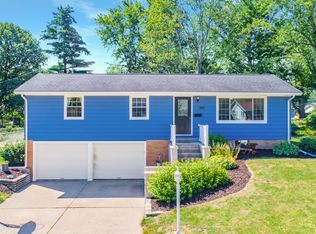
    Just Listed – Beautiful 2-Story 5-Bedroom Home in the Heart of Morton!Welcome to 1021 E Madison – a spacious and beautifully updated home offering 5 bedrooms, 2.5 bathrooms, and over 3,100 sq. ft. of living space designed for both comfort and entertaining.Step into the bright and inviting living room, where a brand-new picture window fills the space with natural light. Flowing seamlessly into the formal dining room, you'll love the elegant wainscoting—perfect for hosting family dinners and special occasions. The kitchen is a standout with stainless steel appliances, a stylish backsplash, and abundant cabinetry for all your storage needs.Just beyond, the cozy family room features a stunning brick fireplace framed by built-ins and opens to a large screened-in porch—an ideal space to relax or entertain while overlooking the park-like backyard with mature trees, brick paver paths, a custom playground area, and oversized shed.Upstairs, you'll find a show-stopping primary suite with nearly 700 sq. ft. of space, a walk-in closet with his-and-hers built-ins, and a luxurious bathroom with dual vanities and a tiled whirlpool tub framed by an arched entry. The second level also offers four additional generously sized bedrooms, giving everyone room to spread out.The lower level expands your living space with a rec area and a second family room—perfect for game nights or movie marathons—as well as an additional room ideal for a home gym, office, or playroom. Make your appt today!

    Zillow last checked:

    Listing updated:

    Listed by:

    Jill Barclay 309-634-1118,

    eXp Realty

    Bought with:

    Janet Rosecrans, 475123470

    Jim Maloof Realty, Inc.

    Source: RMLS Alliance as distributed by MLS GRID,MLS#: PA1259872MLS LogoOriginating MLS: Peoria Area Association of Realtors

    Facts & features

    Interior

    Bedrooms & bathrooms
    • Bedrooms: 5
    • Bathrooms: 3
    • Full bathrooms: 2
    • 1/2 bathrooms: 1
    Bedroom 1
    • Level: Upper
    • Dimensions: 14ft 6in x 18ft 1in
    Bedroom 2
    • Level: Upper
    • Dimensions: 14ft 3in x 13ft 6in
    Bedroom 3
    • Level: Upper
    • Dimensions: 11ft 6in x 13ft 6in
    Bedroom 4
    • Level: Upper
    • Dimensions: 10ft 1in x 11ft 0in
    Bedroom 5
    • Level: Upper
    • Dimensions: 10ft 0in x 10ft 6in
    Other
    • Level: Main
    • Dimensions: 10ft 4in x 11ft 6in
    Other
    • Level: Upper
    • Dimensions: 10ft 0in x 11ft 0in
    Other
    • Area: 700
    Additional room
    • Description: Screened in Porch
    • Level: Main
    • Dimensions: 10ft 8in x 17ft 0in
    Family room
    • Level: Main
    • Dimensions: 13ft 0in x 19ft 7in
    Kitchen
    • Level: Main
    • Dimensions: 11ft 6in x 14ft 8in
    Laundry
    • Level: Basement
    • Dimensions: 11ft 0in x 15ft 6in
    Living room
    • Level: Main
    • Dimensions: 11ft 6in x 20ft 0in
    Main level
    • Area: 1149
    Recreation room
    • Level: Basement
    • Dimensions: 11ft 6in x 29ft 0in
    Upper level
    • Area: 1689
    Heating
    • Has Heating (Unspecified Type)
    Cooling
    • Whole House Fan
    Appliances
    • Included: Dishwasher, Dryer, Microwave, Range, Refrigerator, Washer, Water Softener Rented, Tankless Water Heater, Gas Water Heater
    Features
    • Basement: Full,Partially Finished
    • Number of fireplaces: 1
    • Fireplace features: Family Room, Gas Log, Wood Burning
    Interior area
    • Total structure area: 2,838
    • Total interior livable area: 3,538 sqft

    Property

    Parking
    • Total spaces: 2
    • Parking features: Attached
    • Attached garage spaces: 2
    • Details: Number Of Garage Remotes: 0
    Features
    • Levels: Two
    • Patio & porch: Patio, Screened
    • Spa features: Bath
    Lot
    • Size: 0.26 Acres
    • Dimensions: 81 x 140
    • Features: Level
    Details
    • Additional structures: Shed(s)
    • Parcel number: 060621212010

    Construction

    Type & style
    • Home type: SingleFamily
    • Property subtype: Single Family Residence, Residential
    Materials
    • Vinyl Siding
    • Roof: Shingle
    Condition
    • New construction: No
    • Year built: 1966

    Utilities & green energy

    • Sewer: Public Sewer
    • Water: Public

    Community & neighborhood

    Location
    • Region: Morton
    • Subdivision: East Brook

    Price history

    DateEventPrice
    10/27/2025Sold$390,000+0%$110/sqft
    Source: RMLS Alliance as distributed by MLS GRID #PA1259872 Report a problem
    9/20/2025Pending sale$389,990$110/sqft
    Source: RMLS Alliance as distributed by MLS GRID #PA1259872 Report a problem
    8/21/2025Price change$389,990-1%$110/sqft
    Source: RMLS Alliance as distributed by MLS GRID #PA1259872 Report a problem
    8/1/2025Price change$394,000-1.5%$111/sqft
    Source: RMLS Alliance as distributed by MLS GRID #PA1259872 Report a problem
    6/22/2025Listed for sale$399,900$113/sqft
    Source: Owner Report a problem

    Public tax history

    YearProperty taxesTax assessment
    2024$6,385 +4.1%$96,210 +7.3%
    2023$6,133 +4.1%$89,630 +8.9%
    2022$5,893 +4.3%$82,310 +4%
    2021$5,650 +3.2%$79,140 +1%
    2020$5,473 +0.3%$78,360
    2019$5,458 +1.9%$78,360
    2018$5,358 $78,360 +1%
    2017$5,358 +2.6%$77,580 +4.6%
    2016$5,220 +6.9%$74,190
    2015$4,884 +1%--
    2013$4,835 $74,190
    2012-- $74,190 +0.6%
    2011-- $73,720
    2010-- $73,720
    2009$3,658 $73,720

    Find assessor info on the county website

    Neighborhood: 61550

    Nearby schools

    GreatSchools rating
    Schools provided by the listing agent
    • High: Morton

    Source: RMLS Alliance as distributed by MLS GRID. This data may not be complete. We recommend contacting the local school district to confirm school assignments for this home.

    Get pre-qualified for a loan
    At Zillow Home Loans, we can pre-qualify you in as little as 5 minutes with no impact to your credit score.

    An equal housing lender. NMLS #10287.

    Sell for more on Zillow
    Get a Zillow Showcase℠ listing at no additional cost and you could sell for .
    $405,100
    2% more
    +$8,102
    With Zillow Showcase(estimated)
    $413,202