This adorable 3-2-2 has been refreshed over the past ten years with low-maintenance, modern flooring and updated kitchen and bathrooms. The serene living room with fireplace greets you as you walk through the brand new front door. The stacked kitchen and dining room allows for convenient hosting, along with easy access to the backyard. The utility room has built-ins and leads to the 2 car rear-entry garage. The primary bedroom has a cute window seat and en-suite bathroom with a modern vanity and shower surround. The secondary bedrooms have access to a full bathroom in the hallway with a tub. The grassy backyard has a patio, raised garden beds, and a substantial storage shed. But, 1021 E Peters Colony is not just a pretty face! The roof, AC, and fence are less than ten years old, the water heater is brand new, the fresh water line was recently replaced from the city connection to the front of the house, and the sewer lines got a clean bill of health after a recent partial replacement from the city to the front of the house. Just move in!
Sold
Price Unknown
1021 E Peters Colony Rd, Carrollton, TX 75007
3beds
1,380sqft
Single Family Residence
Built in 1983
8,407 Square Feet Lot
$349,600 Zestimate®
$--/sqft
$2,340 Estimated rent
Home value
$349,600
$332,000 - $367,000
$2,340/mo
Zestimate® history
Owner options
List your home for rent
$2,340/mo
Rent Zestimate®
Find your next renter with Zillow Rental Manager. Plus, with online applications, you can quickly screen prospective tenants – for free.
$2,340/mo
Rent Zestimate®
Refinance and save
Refinancing to a lower rate could help reduce your monthly payments and save thousands over the life of the loan.
Explore your selling options
Work with a Zillow partner agent
Leverage their expertise and Zillow's premium Showcase listings to get your home seen by more buyers.
Get startedList with your own agent
Get your home in front of millions of buyers by listing it on Zillow.
Learn how to do itSell it yourself
Take full control of how buyers see your home on Zillow by listing For Sale by Owner (FSBO).
List your homeWhat's special
Substantial storage shedRaised garden bedsUpdated kitchen
Zillow last checked:
Listing updated:
Listed by:
Janet Marcum 0611011 469-371-1085,
Marcum Real Estate 214-468-4795
Bought with:
Connie Villarreal, 0638941
Premier Legacy Real Estate LLC
Source: NTREIS,MLS#: 21263697
Facts & features
Interior
Bedrooms & bathrooms
- Bedrooms: 3
- Bathrooms: 2
- Full bathrooms: 2
Primary bedroom
- Features: Ceiling Fan(s), En Suite Bathroom
- Level: First
- Dimensions: 15 x 12
Bedroom
- Level: First
- Dimensions: 10 x 11
Bedroom
- Level: First
- Dimensions: 10 x 11
Dining room
- Level: First
- Dimensions: 12 x 18
Kitchen
- Features: Built-in Features, Eat-in Kitchen, Pantry
- Level: First
- Dimensions: 12 x 10
Living room
- Features: Ceiling Fan(s), Fireplace
- Level: First
- Dimensions: 15 x 19
Utility room
- Features: Built-in Features
- Level: First
- Dimensions: 7 x 5
Heating
- Central, Electric
Cooling
- Central Air, Ceiling Fan(s), Electric
Appliances
- Included: Dishwasher, Electric Range, Disposal, Microwave
- Laundry: Laundry in Utility Room
Features
- Eat-in Kitchen, Pantry
- Has basement: No
- Number of fireplaces: 1
- Fireplace features: Wood Burning
Interior area
- Total interior livable area: 1,380 sqft
Property
Parking
- Total spaces: 2
- Parking features: Alley Access, Garage Faces Rear
- Attached garage spaces: 2
Features
- Levels: One
- Stories: 1
- Exterior features: Rain Gutters
- Pool features: None
- Fencing: Wood
Lot
- Size: 8,407 Square Feet
- Features: Interior Lot
Details
- Parcel number: R55891
Construction
Type & style
- Home type: SingleFamily
- Architectural style: Traditional,Detached
- Property subtype: Single Family Residence
Materials
- Brick
- Foundation: Slab
- Roof: Composition
Condition
- Year built: 1983
Utilities & green energy
- Sewer: Public Sewer
- Water: Public
- Utilities for property: Sewer Available, Water Available
Community & HOA
Community
- Subdivision: Mill Run Add
HOA
- Has HOA: No
Location
- Region: Carrollton
Financial & listing details
- Tax assessed value: $379,587
- Annual tax amount: $6,345
- Date on market: 5/8/2026
- Cumulative days on market: 42 days
- Listing terms: Cash,Conventional,FHA,VA Loan
Price history
| Date | Event | Price |
|---|---|---|
| 7/20/2026 | Sold | -- |
Source: NTREIS #21263697 Report a problem | ||
| 7/13/2026 | Pending sale | $349,900$254/sqft |
Source: NTREIS #21263697 Report a problem | ||
| 6/20/2026 | Contingent | $349,900$254/sqft |
Source: NTREIS #21263697 Report a problem | ||
| 6/17/2026 | Listed for sale | $349,900$254/sqft |
Source: NTREIS #21263697 Report a problem | ||
| 6/13/2026 | Contingent | $349,900$254/sqft |
Source: NTREIS #21263697 Report a problem | ||
| 6/4/2026 | Price change | $349,900-1.4%$254/sqft |
Source: NTREIS #21263697 Report a problem | ||
| 5/8/2026 | Listed for sale | $354,900+102.8%$257/sqft |
Source: NTREIS #21263697 Report a problem | ||
| 4/23/2015 | Sold | -- |
Source: Agent Provided Report a problem | ||
| 3/27/2015 | Pending sale | $175,000$127/sqft |
Source: A+ Realtors #13109180 Report a problem | ||
| 3/13/2015 | Listed for sale | $175,000$127/sqft |
Source: A+ Realtors #13109180 Report a problem | ||
Public tax history
| Year | Property taxes | Tax assessment |
|---|---|---|
| 2025 | $2,746 +3.4% | $379,587 +3.9% |
| 2024 | $2,655 +0.9% | $365,425 +3.2% |
| 2023 | $2,631 +44.3% | $354,000 +26.7% |
| 2022 | $1,823 +3.3% | $279,424 +10% |
| 2021 | $1,764 +9.7% | $254,022 +9% |
| 2020 | $1,609 +1.5% | $233,086 +2.6% |
| 2019 | $1,584 +1.8% | $227,203 +2.3% |
| 2018 | $1,556 -56.7% | $222,113 +10% |
| 2017 | $3,593 | $201,921 +8.8% |
| 2016 | $3,593 +29.7% | $185,628 +27% |
| 2015 | $2,771 | $146,137 +15.6% |
| 2014 | $2,771 | $126,469 +8.6% |
| 2013 | $2,771 | $116,450 +3.8% |
| 2012 | -- | $112,206 -13.5% |
| 2011 | -- | $129,665 -1.5% |
| 2010 | -- | $131,656 -5.7% |
| 2009 | -- | $139,686 +11.7% |
| 2007 | -- | $125,030 +6.5% |
| 2006 | $289 -3.3% | $117,360 |
| 2005 | $299 | $117,360 |
| 2004 | -- | $117,360 -4.3% |
| 2003 | -- | $122,667 +6.3% |
| 2002 | -- | $115,408 +6.8% |
| 2001 | -- | $108,061 |
Find assessor info on the county website
Neighborhood: 75007
Nearby homes
- $336,8003 bd1 ba1.5k sqft1023 E Peters Colony Rd, Carrollton, TX 75007Off Market
- $348,5003 bd1 ba1.5k sqft1019 E Peters Colony Rd, Carrollton, TX 75007Off Market
- $324,6003 bd2 ba1.4k sqft1025 E Peters Colony Rd, Carrollton, TX 75007Off Market
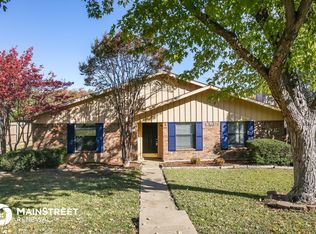
- $370,3003 bd2 ba1.5k sqft1017 E Peters Colony Rd, Carrollton, TX 75007Off Market
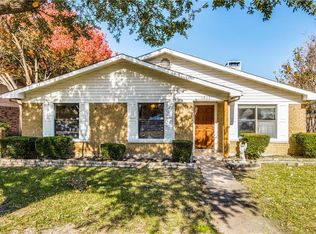
- $331,4003 bd2 ba1.4k sqft1022 Bellflower Dr, Carrollton, TX 75007Off Market
- $359,6003 bd2 ba1.6k sqft1024 Bellflower Dr, Carrollton, TX 75007Off Market
- $366,4003 bd2 ba1.6k sqft1020 Bellflower Dr, Carrollton, TX 75007Off Market
- $361,5003 bd1 ba1.8k sqft1016 E Peters Colony Rd, Carrollton, TX 75007Off Market
Nearby schools
GreatSchools rating
- 8/10Rosemeade Elementary SchoolGrades: PK-5Distance: 0.3 mi
- 6/10Blalack Middle SchoolGrades: 6-8Distance: 0.6 mi
- 5/10Creekview High SchoolGrades: 9-12Distance: 0.4 mi
Schools provided by the listing agent
- Elementary: Rosemeade
- Middle: Blalack
- High: Creekview
- District: Carrollton-Farmers Branch ISD
Source: NTREIS. This data may not be complete. We recommend contacting the local school district to confirm school assignments for this home.
Get a cash offer in 3 minutes
Find out how much your home could sell for in as little as 3 minutes with a no-obligation cash offer.
Estimated market value
$349,600
Get a cash offer in 3 minutes
Find out how much your home could sell for in as little as 3 minutes with a no-obligation cash offer.
Estimated market value
$349,600
- Texas
- Denton County
- Carrollton
- 75007
- 1021 E Peters Colony Rd
