Another beautiful & quality home by Fleming Homes. The Justine Plan offers four bedrooms with the main suite on the main floor, along with custom millwork, granite and tile throughout. With 2.7 acres, you will have the feeling of living in the country. If you enjoy lake life you're only about 1.5 miles from Shady Cove Marina. Buyer & Buyers agent to verify all pertinent information. Fleming Homes Preferred Lender 6.15% Rate Program, for qualified applicants.
Closed
$715,000
1021 Emerald Valley Dr Lot 5, Castalian Springs, TN 37031
4beds
3,224sqft
Single Family Residence, Residential
Built in 2023
2.7 Acres Lot
$813,600 Zestimate®
$222/sqft
$3,415 Estimated rent
Home value
$813,600
$765,000 - $871,000
$3,415/mo
Zestimate® history
Owner options
List your home for rent
$3,415/mo
Rent Zestimate®
Find your next renter with Zillow Rental Manager. Plus, with online applications, you can quickly screen prospective tenants – for free.
$3,415/mo
Rent Zestimate®
Refinance and save
$4,153/mo
Est. payment
Refinancing to a lower rate could help reduce your monthly payments and save thousands over the life of the loan.
$4,153/mo
Est. payment
Explore your selling options
Work with a Zillow partner agent
Leverage their expertise and Zillow's premium Showcase listings to get your home seen by more buyers.
Get startedList with your own agent
Get your home in front of millions of buyers by listing it on Zillow.
Learn how to do itSell it yourself
Take full control of how buyers see your home on Zillow by listing For Sale by Owner (FSBO).
List your homeWhat's special
Zillow last checked:
Listing updated:
Listed by:
Barbara (Lindsay) Smith 615-574-3534,
Benchmark Realty, LLC
Bought with:
Christi Roberts, 307215
Keller Williams Realty Mt. Juliet
Source: RealTracs MLS as distributed by MLS GRID,MLS#: 2611094
Facts & features
Interior
Bedrooms & bathrooms
- Bedrooms: 4
- Bathrooms: 3
- Full bathrooms: 2
- 1/2 bathrooms: 1
- Main level bedrooms: 2
Heating
- Central
Cooling
- Central Air
Appliances
- Included: Dishwasher, Microwave, Electric Oven, Electric Range
Features
- Walk-In Closet(s)
- Flooring: Carpet, Wood, Tile
- Basement: Crawl Space
- Number of fireplaces: 1
- Fireplace features: Gas
Interior area
- Total structure area: 3,224
- Total interior livable area: 3,224 sqft
- Finished area above ground: 3,224
Property
Parking
- Total spaces: 2
- Parking features: Garage Faces Side
- Garage spaces: 2
Features
- Levels: Two
- Stories: 2
- Patio & porch: Deck, Covered
Lot
- Size: 2.7 Acres
Details
- Special conditions: Standard
Construction
Type & style
- Home type: SingleFamily
- Property subtype: Single Family Residence, Residential
Materials
- Brick
Condition
- New construction: Yes
- Year built: 2023
Utilities & green energy
- Sewer: Septic Tank
- Water: Public
- Utilities for property: Water Available
Community & HOA
Community
- Subdivision: Emerald Valley Lake Estates
HOA
- Has HOA: No
Location
- Region: Castalian Springs
Financial & listing details
- Price per square foot: $222/sqft
- Date on market: 1/19/2024
Price history
| Date | Event | Price |
|---|---|---|
| 3/22/2024 | Sold | $715,000+3.7%$222/sqft |
Source:  RealTracs MLS as distributed by MLS GRID #2611094 Report a problem RealTracs MLS as distributed by MLS GRID #2611094 Report a problem | ||
| 2/12/2024 | Contingent | $689,777$214/sqft |
Source: RealTracs MLS as distributed by MLS GRID #2611094 Report a problem | ||
| 2/4/2024 | Pending sale | $689,777$214/sqft |
Source: RealTracs MLS as distributed by MLS GRID #2611094 Report a problem | ||
| 1/19/2024 | Listed for sale | $689,777-1.4%$214/sqft |
Source: RealTracs MLS as distributed by MLS GRID #2611094 Report a problem | ||
| 1/19/2024 | Listing removed | -- |
Source: RealTracs MLS as distributed by MLS GRID #2601621 Report a problem | ||
| 12/14/2023 | Listed for sale | $699,777+0.3%$217/sqft |
Source: RealTracs MLS as distributed by MLS GRID #2601621 Report a problem | ||
| 12/14/2023 | Listing removed | -- |
Source: RealTracs MLS as distributed by MLS GRID #2591852 Report a problem | ||
| 11/9/2023 | Listed for sale | $697,777$216/sqft |
Source: RealTracs MLS as distributed by MLS GRID #2591852 Report a problem | ||
| 11/9/2023 | Listing removed | -- |
Source: RealTracs MLS as distributed by MLS GRID #2578977 Report a problem | ||
| 10/5/2023 | Listed for sale | $697,777$216/sqft |
Source: RealTracs MLS as distributed by MLS GRID #2578977 Report a problem | ||
Public tax history
Tax history is unavailable.
Neighborhood: 37031
Nearby homes
- $659,0004 bd3 ba2.6k sqft1007 Emerald Valley Dr, Castalian Springs, TN 37031Sold
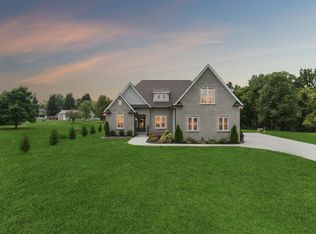
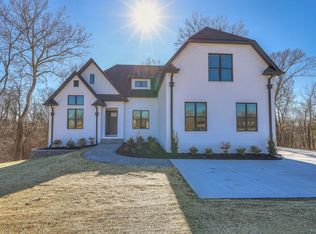
- $1,100,0004 bd4 ba4.3k sqft1027 Emerald Valley Dr LOT 7, Castalian Springs, TN 37031Sold
- $--0.929 Acres1016 Emerald Valley Dr LOT 5, Castalian Springs, TN 37031Off Market

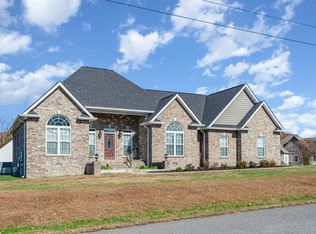
- $499,9003 bd2 ba2.1k sqft101 Emerald Valley Ct, Castalian Springs, TN 37031Sold
- $644,9004 bd3 ba3.1k sqft1017 Emerald Valley Dr, Castalian Springs, TN 37031Sold
- $1,060,0004 bd3 ba3.3k sqft1025 Emerald Valley Dr LOT 6, Castalian Springs, TN 37031Sold
- $405,9003 bd2 ba1.7k sqft1020 Emerald Valley Dr, Castalian Springs, TN 37031Off Market
- $715,000-- bd-- ba3k sqft1021 Emerald Valley Dr, Castalian Springs, TN 37031Sold
Nearby schools
GreatSchools rating
- 5/10Benny C. Bills Elementary SchoolGrades: PK-5Distance: 6.4 mi
- 4/10Joe Shafer Middle SchoolGrades: 6-8Distance: 6.1 mi
- 5/10Gallatin Senior High SchoolGrades: 9-12Distance: 7 mi
Schools provided by the listing agent
- Elementary: Benny C. Bills Elementary School
- Middle: Joe Shafer Middle School
- High: Gallatin Senior High School
Source: RealTracs MLS as distributed by MLS GRID. This data may not be complete. We recommend contacting the local school district to confirm school assignments for this home.
Get a cash offer in 3 minutes
Find out how much your home could sell for in as little as 3 minutes with a no-obligation cash offer.
Estimated market value
$813,600
Get a cash offer in 3 minutes
Find out how much your home could sell for in as little as 3 minutes with a no-obligation cash offer.
Estimated market value
$813,600
- Tennessee
- Sumner County
- Castalian Springs
- 37031
- 1021 Emerald Valley Dr Lot 5
Nearby cities
Nearby zip codes
Other Castalian Springs Topics
- Apartments for Rent in 37031
- Houses for Sale in 37031
- Houses for Rent in 37031
- 37031 Real Estate
- Castalian Springs Condos
- Houses for Sale in Castalian Springs
- Newest Listings in Castalian Springs
- Castalian Springs Home Values
- Castalian Springs Real Estate Agents
- Castalian Springs Refinance
- Castalian Springs Mortgage Rates
