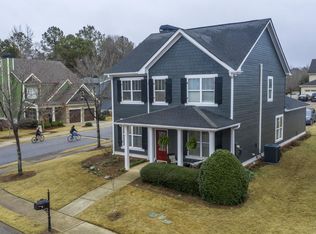
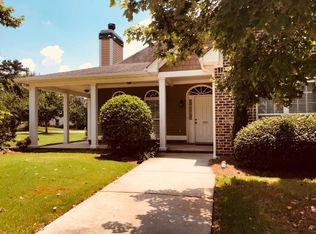
The Lexington floor plan has approx 2164 sq. ft. with hardwoods & tile throughout the main level. Property offers a front foyer, rear foyer, large dining room, kitchen with cherry cabinets, formal living room, study, and a family room with fireplace. The master suite has vaulted ceilings, and a master bath with garden tub and separate shower. 3 additional upstairs bedrooms all with walk in closets. The covered porch, rear patio, and 2 car garage makes this a great find in a North Oconee swim tennis community. Seller offering $2,000 paint allowance with acceptable offer.
This property is not currently displayed as for sale or rent on Zillow. This may be different from what's on other websites or public sources.