Skip main navigation
Closed
  • Listed by: Equity Missouri LLC • Efrat Okev • 314-203-4477
    Bought with: Equity Missouri LLC
    Price Unknown

    1021 Fairways Dr #1, Lake Saint Louis, MO 63367

    3beds
    1,920sqft
    Condominium
    Built in 1975
    -- sqft lot
    $292,000 Zestimate®
    $--/sqft
    $2,207 Estimated rent

    Home value

    $292,000

    $277,000 - $307,000

    $2,207/mo

    Zestimate® history
    Loading
    Loading...

    Owner options

    List your home for rent

    $2,207/mo

    Rent Zestimate®

    Find your next renter with Zillow Rental Manager. Plus, with online applications, you can quickly screen prospective tenants – for free.

    Learn more

    $2,207/mo

    Rent Zestimate®

    Refinance and save

    $250/mo

    Est. payment

    Refinancing to a lower rate could help reduce your monthly payments and save thousands over the life of the loan.

    See today's rates

    $250/mo

    Est. payment

    Explore your selling options

    Work with a Zillow partner agent

    Leverage their expertise and Zillow's premium Showcase listings to get your home seen by more buyers.

    Get started

    List with your own agent

    Get your home in front of millions of buyers by listing it on Zillow.

    Learn how to do it

    Sell it yourself

    Take full control of how buyers see your home on Zillow by listing For Sale by Owner (FSBO).

    List your home

    What's special

    Finished walkout lower levelFlexible living spaceSeparate dining areaAmple cabinetryWalk-in closetFull appliance packageWalkout patio below
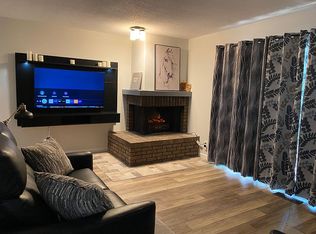
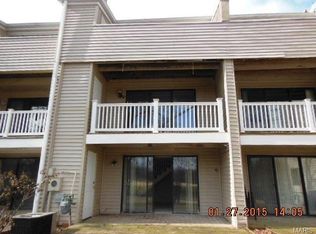
    Back on market at no fault of seller. Move-in ready, occupancy permit completed. Rare opportunity to own the only currently available end-unit in The Fairways. Filled with natural light, this home offers golf-course views across three levels, a finished walkout lower level, and flexible living space in one of Lake St. Louis’ most desirable condo communities. 3 bed, 4 bath with hardwood flooring on the main and upper level. Large sliding doors on EVERY level open to decks from the living area and primary suite, plus a walkout patio below—perfect for relaxing, enjoying the view and outdoor space. Bright, efficient kitchen with large window, ample cabinetry, and full appliance package, opening to a separate dining area and main living space. A wet bar adds additional functionality for entertaining. Living room with fireplace and easy flow for everyday living or entertaining. Primary suite features vaulted ceilings, walk-in closet, private deck access, and a spacious bath with vessel sink and oversized shower. Second full bath renovated April 2026(!). Finished walkout lower level offers flexible space for a rec room, office, or guests, along with laundry, storage, and a half bath. Enjoy Lake St. Louis amenities including lake rights, boating, beaches, clubhouse, pool, golf, pickleball, parks, and more. Low-maintenance living with HOA-covered exterior and recent community exterior updates including siding. Convenient location near highways, shopping, dining, and within an award-winning school district. Showings to begin 4/30.

    Zillow last checked:

    Listing updated:

    Listed by:

    Efrat Okev 314-203-4477,

    Equity Missouri LLC

    Bought with:

    Efrat Okev, 2021015702

    Equity Missouri LLC

    Source: MARIS,MLS#: 26024763MLS LogoOriginating MLS: St. Louis Association of REALTORS

    Facts & features

    Interior

    Bedrooms & bathrooms
    • Bedrooms: 3
    • Bathrooms: 4
    • Full bathrooms: 2
    • 1/2 bathrooms: 2
    • Main level bathrooms: 1
    Primary bedroom
    • Features: Floor Covering: Wood
    • Level: First
    • Area: 196.08
    • Dimensions: 11.4x17.2
    Bedroom
    • Features: Floor Covering: Wood Engineered
    • Level: First
    • Area: 92.34
    • Dimensions: 8.1x11.4
    Bedroom 2
    • Features: Floor Covering: Wood
    • Level: First
    • Area: 115
    • Dimensions: 11.5x10
    Bathroom
    • Features: Floor Covering: Luxury Vinyl Plank
    • Level: First
    • Area: 37.81
    • Dimensions: 9.2x4.11
    Bathroom
    • Features: Floor Covering: Wood Engineered
    • Level: First
    • Area: 39.56
    • Dimensions: 4.3x9.2
    Dining room
    • Features: Floor Covering: Wood
    • Level: Main
    • Area: 123
    • Dimensions: 10x12.3
    Kitchen
    • Features: Floor Covering: Wood
    • Level: Main
    • Area: 65.77
    • Dimensions: 8.11x8.11
    Living room
    • Features: Floor Covering: Wood
    • Level: Main
    • Area: 211.07
    • Dimensions: 13.11x16.1
    Heating
    • Forced Air, Natural Gas
    Cooling
    • Central Air, Electric
    Appliances
    • Included: ENERGY STAR Qualified Appliances, Stainless Steel Appliance(s), Dishwasher, Disposal, Ice Maker, Microwave, Self Cleaning Oven, Range Hood, ENERGY STAR Qualified Refrigerator, Vented Exhaust Fan, Warming Drawer, Gas Water Heater, Water Softener
    • Laundry: In Basement
    Features
    • Doors: Sliding Doors
    • Basement: Full,Sleeping Area,Storage Space,Walk-Out Access
    • Number of fireplaces: 1
    • Fireplace features: Gas Log
    Interior area
    • Total structure area: 1,920
    • Total interior livable area: 1,920 sqft
    • Finished area above ground: 1,460
    • Finished area below ground: 460

    Property

    Parking
    • Total spaces: 1
    • Parking features: Garage - Attached
    • Attached garage spaces: 1
    Features
    • Levels: Two
    • Patio & porch: Covered, Deck, Patio
    Lot
    • Size: 1,123 Square Feet
    • Features: Back Yard
    Details
    • Parcel number: 4002250430B0001.0000000
    • Special conditions: Standard

    Construction

    Type & style
    • Home type: Condo
    • Architectural style: Other
    • Property subtype: Condominium
    Materials
    • Concrete
    • Roof: Shingle
    Condition
    • Year built: 1975

    Utilities & green energy

    • Electric: Ameren
    • Sewer: Public Sewer
    • Water: Public
    • Utilities for property: Electricity Connected, Natural Gas Connected, Sewer Connected, Water Connected

    Community & HOA

    Community
    • Security: Carbon Monoxide Detector(s)
    • Subdivision: Lsl Fairways #2
    HOA
    • Has HOA: Yes
    • Amenities included: Association Management
    • Services included: Maintenance Grounds, Maintenance Parking/Roads, Common Area Maintenance, Roof, Sewer, Snow Removal, Trash
    • HOA fee: $250 monthly
    • HOA name: The Fairways Area Association HOA
    Location
    • Region: Lake Saint Louis

    Financial & listing details

    • Annual tax amount: $3,275
    • Date on market: 4/29/2026
    • Cumulative days on market: 105 days
    • Listing terms: Cash,Conventional,FHA,VA Loan
    • Ownership: Private
    • Electric utility on property: Yes

    Price history

    DateEventPrice
    8/13/2026Sold--
    Source: MARIS #26024763 Report a problem
    8/12/2026Pending sale$298,000$155/sqft
    Source: MARIS #26024763 Report a problem
    7/10/2026Contingent$298,000$155/sqft
    Source: MARIS #26024763 Report a problem
    6/25/2026Price change$298,000-0.5%$155/sqft
    Source: MARIS #26024763 Report a problem
    6/10/2026Listed for sale$299,500$156/sqft
    Source: MARIS #26024763 Report a problem
    5/23/2026Contingent$299,500$156/sqft
    Source: MARIS #26024763 Report a problem
    4/29/2026Listed for sale$299,500+12.2%$156/sqft
    Source: MARIS #26024763 Report a problem
    7/18/2023Sold--
    Source: MARIS #23023964 Report a problem
    6/9/2023Pending sale$267,000$139/sqft
    Source: MARIS #23023964 Report a problem
    6/1/2023Price change$267,000-0.4%$139/sqft
    Source: MARIS #23023964 Report a problem
    5/11/2023Price change$268,000-0.7%$140/sqft
    Source: MARIS #23023964 Report a problem
    4/30/2023Listed for sale$270,000$141/sqft
    Source: MARIS #23023964 Report a problem

    Public tax history

    Tax history is unavailable.

    Neighborhood: 63367

    Nearby schools

    GreatSchools rating
    Schools provided by the listing agent
    • Elementary: Green Tree Elem.
    • Middle: Wentzville South Middle
    • High: Timberland High

    Source: MARIS. This data may not be complete. We recommend contacting the local school district to confirm school assignments for this home.

    Get a cash offer in 3 minutes
    Find out how much your home could sell for in as little as 3 minutes with a no-obligation cash offer.
    Estimated market value
    $292,000
    Get a cash offer in 3 minutes
    Find out how much your home could sell for in as little as 3 minutes with a no-obligation cash offer.
    Estimated market value
    $292,000