Move-In ready newly remodeled 4 BR/3 BA ranch home with attached 2 car garage is located in the highly desirable North Oconee School district. New kitchen features a breakfast bar, island, built in banquet seating, beautiful cabinetry, quartz counter tops, and stainless appliances. Just off the kitchen is a the laundry room with new tile and cabinetry. This home has a formal dining room for all your family holidays. The primary bedroom suite is a sanctuary! The primary bath features gorgeous tile, glass enclosed shower and separate tub. 2 additional bedrooms are spacious and share an additional full bathroom. A Sunroom offers access to an expansive back deck but can also act as your 4th bedroom with its closet and private bath. The back deck features 2 metal cabana covers with screens making this an awesome area for grilling and entertaining. This lot features mature landscaping with sprinkler system, a fenced portion of the yard for pets, an additional large detached garage/workshop with a finished heated office, an RV carport and a storage building. Do you have hobbies or need a place to work from home? This is it! Fernwood is an established neighborhood offering easy access to shopping, schools, dining in Athens and Watkinsville. There is so much here to offer. Will show like a model home so make it a must see! First available to see Feb 1st.
Closed
$475,000
1021 Fernwood Pl, Bogart, GA 30622
4beds
2,310sqft
Single Family Residence
Built in 1989
0.8 Acres Lot
$529,500 Zestimate®
$206/sqft
$3,355 Estimated rent
Home value
$529,500
$503,000 - $556,000
$3,355/mo
Zestimate® history
Owner options
List your home for rent
$3,355/mo
Rent Zestimate®
Find your next renter with Zillow Rental Manager. Plus, with online applications, you can quickly screen prospective tenants – for free.
$3,355/mo
Rent Zestimate®
Refinance and save
$2,984/mo
Est. payment
Refinancing to a lower rate could help reduce your monthly payments and save thousands over the life of the loan.
$2,984/mo
Est. payment
Explore your selling options
Work with a Zillow partner agent
Leverage their expertise and Zillow's premium Showcase listings to get your home seen by more buyers.
Get startedList with your own agent
Get your home in front of millions of buyers by listing it on Zillow.
Learn how to do itSell it yourself
Take full control of how buyers see your home on Zillow by listing For Sale by Owner (FSBO).
List your homeWhat's special
Zillow last checked:
Listing updated:
Listed by:
Andrea Byer 706-474-0343,
Byer Realty
Bought with:
Paul Thaxton, 418349
Coldwell Banker Upchurch Realty
Source: GAMLS,MLS#: 20167685
Facts & features
Interior
Bedrooms & bathrooms
- Bedrooms: 4
- Bathrooms: 3
- Full bathrooms: 3
- Main level bathrooms: 3
- Main level bedrooms: 4
Rooms
- Room types: Laundry, Family Room, Sun Room
Dining room
- Features: Separate Room
Kitchen
- Features: Breakfast Bar, Kitchen Island, Solid Surface Counters
Heating
- Central, Heat Pump
Cooling
- Electric, Ceiling Fan(s), Central Air
Appliances
- Included: Dishwasher, Microwave, Oven/Range (Combo), Stainless Steel Appliance(s)
- Laundry: Other
Features
- Double Vanity, Soaking Tub, Separate Shower, Tile Bath, Walk-In Closet(s), Master On Main Level
- Flooring: Hardwood, Tile
- Windows: Double Pane Windows
- Basement: Crawl Space
- Number of fireplaces: 1
- Fireplace features: Family Room, Masonry
- Common walls with other units/homes: No Common Walls
Interior area
- Total structure area: 2,310
- Total interior livable area: 2,310 sqft
- Finished area above ground: 2,310
- Finished area below ground: 0
Property
Parking
- Total spaces: 4
- Parking features: Attached, Garage Door Opener, Detached, Garage, Kitchen Level, RV/Boat Parking, Side/Rear Entrance, Storage
- Has attached garage: Yes
Features
- Levels: One
- Stories: 1
- Patio & porch: Deck
- Exterior features: Garden
- Fencing: Fenced,Back Yard,Wood
Lot
- Size: 0.8 Acres
- Features: Level, Open Lot
- Residential vegetation: Grassed
Details
- Additional structures: Workshop, Garage(s), Other
- Parcel number: B 02C 059A
Construction
Type & style
- Home type: SingleFamily
- Architectural style: Ranch
- Property subtype: Single Family Residence
Materials
- Concrete, Press Board
- Foundation: Block
- Roof: Composition
Condition
- Resale
- New construction: No
- Year built: 1989
Utilities & green energy
- Electric: 220 Volts
- Sewer: Septic Tank
- Water: Shared Well
- Utilities for property: Electricity Available, High Speed Internet, Phone Available
Community & HOA
Community
- Features: Street Lights
- Security: Security System, Smoke Detector(s)
- Subdivision: Fernwood
HOA
- Has HOA: Yes
- Services included: Other
- HOA fee: $100 annually
Location
- Region: Bogart
Financial & listing details
- Price per square foot: $206/sqft
- Tax assessed value: $476,527
- Annual tax amount: $2,649
- Date on market: 1/31/2024
- Cumulative days on market: 3 days
- Listing agreement: Exclusive Right To Sell
- Listing terms: Cash,Conventional,FHA,VA Loan
- Electric utility on property: Yes
Price history
| Date | Event | Price |
|---|---|---|
| 2/19/2024 | Sold | $475,000+2%$206/sqft |
Source:  GAMLS #20167685 Report a problem GAMLS #20167685 Report a problem | ||
| 2/6/2024 | Pending sale | $465,900$202/sqft |
Source: GAMLS #20167685 Report a problem | ||
| 1/31/2024 | Listed for sale | $465,900$202/sqft |
Source: Hive MLS #1013983 Report a problem | ||
Public tax history
| Year | Property taxes | Tax assessment |
|---|---|---|
| 2025 | $3,478 +13.7% | $190,611 +22.7% |
| 2024 | $3,059 -5.9% | $155,323 +1.7% |
| 2023 | $3,252 +12.6% | $152,685 +21.2% |
| 2022 | $2,889 +16% | $125,977 +16% |
| 2021 | $2,491 +7.3% | $108,596 +7.2% |
| 2020 | $2,322 -5.4% | $101,302 -3.3% |
| 2019 | $2,453 +16.9% | $104,753 +16.7% |
| 2018 | $2,099 +5.6% | $89,798 +5.5% |
| 2017 | $1,988 | $85,135 |
Find assessor info on the county website
Neighborhood: 30622
Nearby homes
- $434,600-- bd-- ba2.1k sqft1051 Fernwood Dr, Bogart, GA 30622Off Market
- $462,2004 bd3 ba-- sqft1051 Fernwood Pl, Watkinsville, GA 30677Off Market
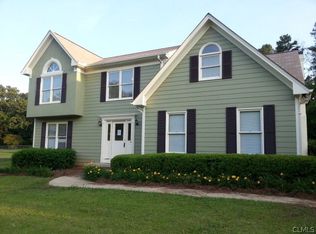
- $424,000-- bd-- ba1.7k sqft1031 Fernwood Pl, Bogart, GA 30622Off Market
- $426,1003 bd3 ba1.7k sqft1010 Fernwood Pl, Bogart, GA 30622Off Market
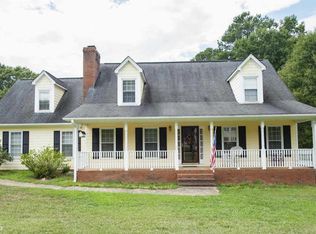
- $427,9003 bd3 ba-- sqft1010 Fernwood Pl, Watkinsville, GA 30677Off Market
- $435,0004 bd3 ba2.4k sqft1031 Fernwood Dr, Bogart, GA 30622Sold
- $441,1004 bd3 ba2.6k sqft1051 Fernwood Pl, Bogart, GA 30622Off Market
- $49,000-- bd-- ba-- sqft1050 Fernwood Pl, Bogart, GA 30622Off Market
Nearby schools
GreatSchools rating
- 8/10Dove Creek Elementary SchoolGrades: PK-5Distance: 4.2 mi
- 8/10Dove Creek Middle SchoolGrades: 6-8Distance: 4.1 mi
- 10/10North Oconee High SchoolGrades: 9-12Distance: 2.9 mi
Schools provided by the listing agent
- Elementary: Dove Creek
- Middle: Malcom Bridge
- High: North Oconee
Source: GAMLS. This data may not be complete. We recommend contacting the local school district to confirm school assignments for this home.


Get pre-qualified for a loan
At Zillow Home Loans, we can pre-qualify you in as little as 5 minutes with no impact to your credit score.An equal housing lender. NMLS #10287.
Sell for more on Zillow
Get a Zillow Showcase℠ listing at no additional cost and you could sell for .
$529,500
2% more
+$10,590
With Zillow Showcase(estimated)
$540,090
- Georgia
- Oconee County
- Watkinsville
- 30622
- 1021 Fernwood Pl
Nearby cities
Nearby zip codes
Other Watkinsville Topics
