Welcome to 1021 Frederick Ct., Joliet - a charming brick ranch with timeless appeal and loads of potential! Located on a quiet tree lined street, this solid 3-bedroom, 2-bath home is full of retro charm and ready for your personal touch. The spacious living room is flooded with natural light from large picture windows, and the unique mid-century room divider adds character right as you enter. The kitchen is packed with storage and features warm wood cabinetry, a built-in oven, cook top, and a breakfast bar that opens to the dining area-perfect for casual meals or entertaining. The full bath is generously sized, with a large vanity and classic tile work that's both vintage and functional. Downstairs, you'll find a finished basement complete with a fun retro bar and paneled rec space, plus a large utility room and workshop with endless potential. Outside, enjoy a large backyard and an oversized, heated detached garage with 3-Phase Power that's ideal for hobbyists, mechanics, or anyone in need of extra storage space. Highlights include: hardwood floors in bedrooms, Electric was updated in the entire house 2 years ago. Roof replaced 2021, Furnace and A/C replaced 2015, oven replaced 4 years ago, There may be Hardwood floors under the carpet, Wide concrete driveway with plenty of parking, Main floor laundry for added convenience (the laundry room could be moved to the basement as there is a hook up there). This home has been well loved and is waiting for its next chapter. Whether you're a first-time buyer, an investor, or someone ready to make a house your own for the first time, 1021 Frederick Ct. is a must-see. Schedule your showing today and imagine the possibilities!
Closed
$275,000
1021 Frederick St, Joliet, IL 60435
3beds
1,636sqft
Single Family Residence
Built in 1956
9,450 Square Feet Lot
$334,600 Zestimate®
$168/sqft
$2,294 Estimated rent
Home value
$334,600
$318,000 - $351,000
$2,294/mo
Zestimate® history
Owner options
List your home for rent
$2,294/mo
Rent Zestimate®
Find your next renter with Zillow Rental Manager. Plus, with online applications, you can quickly screen prospective tenants – for free.
$2,294/mo
Rent Zestimate®
Refinance and save
$2,121/mo
Est. payment
Refinancing to a lower rate could help reduce your monthly payments and save thousands over the life of the loan.
$2,121/mo
Est. payment
Explore your selling options
Work with a Zillow partner agent
Leverage their expertise and Zillow's premium Showcase listings to get your home seen by more buyers.
Get startedList with your own agent
Get your home in front of millions of buyers by listing it on Zillow.
Learn how to do itSell it yourself
Take full control of how buyers see your home on Zillow by listing For Sale by Owner (FSBO).
List your homeWhat's special
Quiet tree lined streetFinished basementRetro barLarge picture windowsLarge backyardOversized heated detached garageBreakfast bar
Zillow last checked:
Listing updated:
Listed by:
Wendy McSteen 815-267-1158,
Keller Williams Infinity
Bought with:
Mireya Rogoz-Bedore
RE/MAX 10
Source: MRED as distributed by MLS GRID,MLS#: 12335182
Facts & features
Interior
Bedrooms & bathrooms
- Bedrooms: 3
- Bathrooms: 2
- Full bathrooms: 2
Rooms
- Room types: Eating Area, Recreation Room, Workshop, Utility Room-Lower Level
Primary bedroom
- Features: Flooring (Carpet), Window Treatments (Curtains/Drapes)
- Level: Main
- Area: 150 Square Feet
- Dimensions: 15X10
Bedroom 2
- Features: Flooring (Carpet)
- Level: Main
- Area: 88 Square Feet
- Dimensions: 11X8
Bedroom 3
- Features: Flooring (Carpet), Window Treatments (Blinds)
- Level: Main
- Area: 144 Square Feet
- Dimensions: 12X12
Eating area
- Features: Flooring (Vinyl), Window Treatments (Blinds)
- Level: Main
- Area: 91 Square Feet
- Dimensions: 13X7
Kitchen
- Features: Kitchen (Eating Area-Table Space), Flooring (Vinyl), Window Treatments (Blinds)
- Level: Main
- Area: 117 Square Feet
- Dimensions: 13X9
Laundry
- Features: Flooring (Carpet)
- Level: Main
- Area: 88 Square Feet
- Dimensions: 11X8
Living room
- Features: Flooring (Carpet), Window Treatments (Curtains/Drapes)
- Level: Main
- Area: 360 Square Feet
- Dimensions: 24X15
Recreation room
- Level: Basement
- Area: 560 Square Feet
- Dimensions: 40X14
Other
- Level: Basement
- Area: 300 Square Feet
- Dimensions: 20X15
Other
- Level: Basement
- Area: 289 Square Feet
- Dimensions: 17X17
Heating
- Natural Gas, Forced Air
Cooling
- Central Air
Appliances
- Included: Range, Microwave, Refrigerator, Washer, Dryer
- Laundry: Main Level
Features
- 1st Floor Bedroom, 1st Floor Full Bath, Workshop
- Flooring: Hardwood
- Windows: Screens
- Basement: Finished,Rec/Family Area,Full
Interior area
- Total structure area: 0
- Total interior livable area: 1,636 sqft
Property
Parking
- Total spaces: 2
- Parking features: Concrete, Garage Door Opener, Heated Garage, Garage, On Site, Garage Owned, Detached
- Garage spaces: 2
- Has uncovered spaces: Yes
Accessibility
- Accessibility features: No Disability Access
Features
- Stories: 1
- Patio & porch: Patio
Lot
- Size: 9,450 Square Feet
- Dimensions: 126 X 75
Details
- Parcel number: 3007054090080000
- Special conditions: None
- Other equipment: Ceiling Fan(s)
Construction
Type & style
- Home type: SingleFamily
- Architectural style: Ranch
- Property subtype: Single Family Residence
Materials
- Brick
- Foundation: Concrete Perimeter
- Roof: Asphalt
Condition
- New construction: No
- Year built: 1956
Utilities & green energy
- Sewer: Public Sewer
- Water: Public
Community & HOA
Community
- Features: Curbs, Sidewalks, Street Lights, Street Paved
HOA
- Services included: None
Location
- Region: Joliet
Financial & listing details
- Price per square foot: $168/sqft
- Tax assessed value: $238,167
- Annual tax amount: $4,865
- Date on market: 4/10/2025
- Listing terms: Conventional
- Ownership: Fee Simple
Price history
| Date | Event | Price |
|---|---|---|
| 5/30/2025 | Sold | $275,000$168/sqft |
Source:  MRED as distributed by MLS GRID #12335182 Report a problem MRED as distributed by MLS GRID #12335182 Report a problem | ||
| 4/15/2025 | Contingent | $275,000$168/sqft |
Source: MRED as distributed by MLS GRID #12335182 Report a problem | ||
| 4/10/2025 | Listed for sale | $275,000$168/sqft |
Source: MRED as distributed by MLS GRID #12335182 Report a problem | ||
Public tax history
| Year | Property taxes | Tax assessment |
|---|---|---|
| 2024 | $5,309 +9.1% | $79,389 +12.6% |
| 2023 | $4,865 -0.2% | $70,536 +10.5% |
| 2022 | $4,877 +6.8% | $63,805 +7.1% |
| 2021 | $4,567 +6.7% | $59,592 +5.3% |
| 2020 | $4,281 +7.1% | $56,592 +7.6% |
| 2019 | $3,997 +25.6% | $52,595 +11.4% |
| 2018 | $3,181 -3.5% | $47,213 +10% |
| 2017 | $3,298 +7.6% | $42,925 +8.7% |
| 2016 | $3,064 +12.2% | $39,507 +10.4% |
| 2015 | $2,732 | $35,800 +0.6% |
| 2014 | $2,732 -2.6% | $35,600 -6.1% |
| 2013 | $2,805 -19.5% | $37,925 -19% |
| 2012 | $3,486 -9% | $46,828 -15.9% |
| 2011 | $3,832 -1.3% | $55,650 -7.8% |
| 2010 | $3,882 -1.2% | $60,379 -7.6% |
| 2009 | $3,929 +2.8% | $65,312 |
| 2008 | $3,824 | $65,312 +7% |
| 2007 | -- | $61,040 +2.7% |
| 2006 | $3,643 +8.3% | $59,450 +11% |
| 2005 | $3,363 +10.5% | $53,582 +11.4% |
| 2004 | $3,044 -2.2% | $48,094 +4.1% |
| 2003 | $3,112 +2.2% | $46,214 +4% |
| 2002 | $3,046 +2.1% | $44,434 +4% |
| 2001 | $2,984 +5.2% | $42,733 +3% |
| 2000 | $2,836 | $41,489 |
Find assessor info on the county website
Neighborhood: 60435
Nearby homes
- $250,9003 bd1 ba1k sqft1009 Frederick St, Joliet, IL 60435Off Market
- $315,0004 bd2 ba1.7k sqft1025 Frederick St, Joliet, IL 60435Sold
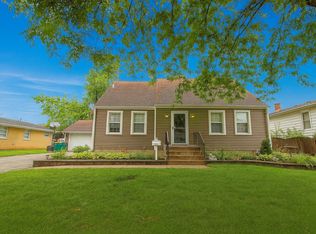
- $269,0003 bd2 ba1.4k sqft1007 Frederick St, Joliet, IL 60435Sold
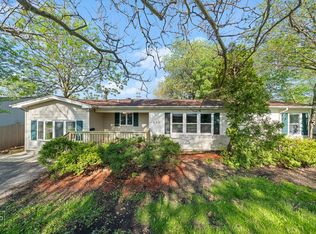
- $262,0003 bd1 ba1.4k sqft1060 N May St, Joliet, IL 60435Sold
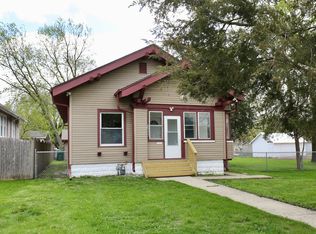
- $249,900-- bd-- ba960 sqft1019 Frederick St, Joliet, IL 60435Off Market
- $213,0002 bd2 ba1k sqft1062 N May St, Joliet, IL 60435Off Market
- $225,1002 bd1 ba1k sqft1062 N May St, Joliet, IL 60435Off Market
- $220,000-- bd-- ba832 sqft1018 Frederick St, Joliet, IL 60435Off Market
Nearby schools
GreatSchools rating
- 4/10Taft Elementary SchoolGrades: K-5Distance: 0.6 mi
- 3/10Hufford Junior High SchoolGrades: 6-8Distance: 1.1 mi
- 2/10Joliet Central High SchoolGrades: 9-12Distance: 2 mi
Schools provided by the listing agent
- Elementary: Taft Elementary School
- Middle: Hufford Junior High School
- High: Joliet West High School
- District: 86
Source: MRED as distributed by MLS GRID. This data may not be complete. We recommend contacting the local school district to confirm school assignments for this home.
Get a cash offer in 3 minutes
Find out how much your home could sell for in as little as 3 minutes with a no-obligation cash offer.
Estimated market value
$334,600
Get a cash offer in 3 minutes
Find out how much your home could sell for in as little as 3 minutes with a no-obligation cash offer.
Estimated market value
$334,600
- Illinois
- Will County
- Joliet
- 60435
- 1021 Frederick St
