Skip main navigation
Sold
  • Price Unknown

    1021 GEORG OAKS, Bulverde, TX 78163

    3beds
    2,440sqft
    Single Family Residence
    Built in 1995
    5.01 Acres Lot
    $670,400 Zestimate®
    $--/sqft
    $2,769 Estimated rent

    Home value

    $670,400

    $623,000 - $724,000

    $2,769/mo

    Zestimate® history
    Loading
    Loading...

    Owner options

    List your home for rent

    $2,769/mo

    Rent Zestimate®

    Find your next renter with Zillow Rental Manager. Plus, with online applications, you can quickly screen prospective tenants – for free.

    Learn more

    $2,769/mo

    Rent Zestimate®

    Refinance and save

    Refinancing to a lower rate could help reduce your monthly payments and save thousands over the life of the loan.

    See today's rates

    Explore your selling options

    Work with a Zillow partner agent

    Leverage their expertise and Zillow's premium Showcase listings to get your home seen by more buyers.

    Get started

    List with your own agent

    Get your home in front of millions of buyers by listing it on Zillow.

    Learn how to do it

    Sell it yourself

    Take full control of how buyers see your home on Zillow by listing For Sale by Owner (FSBO).

    List your home

    What's special

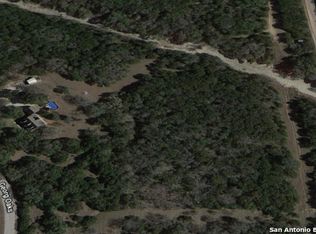
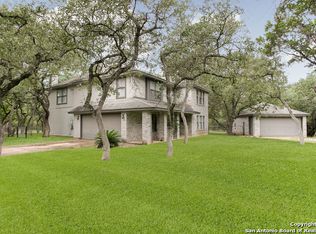
    2.49% assumable loan in place with the seller! Welcome to your new 3/2.5/2 Stunning home on 5+ acres! This home has plenty to offer you such as privacy and at the end of the cul-de-sac! The master bedroom is downstairs with picturesque windows. The master bath features a separate garden tub and shower with double vanities. The living room is spacious with a gorgeous rock fireplace for those cozy evenings. The kitchen has a breakfast room, stainless steel appliances with striking custom cabinets, granite countertops and features a pass through window. The formal dining room has lots of room for your family meals. The upstairs has the secondary bedrooms for some added privacy. The back yard features a beautiful above ground pool with a deck, lots of room for your outdoor entertaining on this sprawling and serene acreage. The garage has space for a separate apartment or flexible room. The shed/workshop is perfect for your home projects, as well. Do not miss your opportunity to own your own piece of Texas heaven!

    Zillow last checked:

    Listing updated:

    Listed by:

    Gina Campbell TREC #652145 (210) 389-5266,

    Option One Real Estate

    Source: LERA MLS,MLS#: 1764509MLS Logo

    Facts & features

    Interior

    Bedrooms & bathrooms
    • Bedrooms: 3
    • Bathrooms: 3
    • Full bathrooms: 2
    • 1/2 bathrooms: 1
    Primary bedroom
    • Features: Walk-In Closet(s), Ceiling Fan(s), Full Bath
    • Area: 208
    • Dimensions: 16 x 13
    Bedroom 2
    • Area: 144
    • Dimensions: 12 x 12
    Bedroom 3
    • Area: 144
    • Dimensions: 12 x 12
    Primary bathroom
    • Features: Tub/Shower Separate, Double Vanity, Soaking Tub
    • Area: 117
    • Dimensions: 9 x 13
    Dining room
    • Area: 182
    • Dimensions: 14 x 13
    Kitchen
    • Area: 156
    • Dimensions: 12 x 13
    Living room
    • Area: 3376
    • Dimensions: 211 x 16
    Office
    • Area: 162
    • Dimensions: 18 x 9
    Heating
    • Central, Zoned, 2 Units, Electric
    Cooling
    • Two Central, Zoned
    Appliances
    • Included: Range, Disposal, Dishwasher, Plumbed For Ice Maker, Water Softener Owned, Electric Water Heater, Plumb for Water Softener
    • Laundry: Washer Hookup, Dryer Connection
    Features
    • One Living Area, Separate Dining Room, Eat-in Kitchen, Two Eating Areas, Kitchen Island, Breakfast Bar, Pantry, Study/Library, Utility Room Inside, High Ceilings, High Speed Internet, Walk-In Closet(s), Master Downstairs, Ceiling Fan(s), Chandelier, Solid Counter Tops, Custom Cabinets
    • Flooring: Carpet, Ceramic Tile, Wood
    • Has basement: No
    • Number of fireplaces: 1
    • Fireplace features: One, Living Room, Gas Logs Included, Gas
    Interior area
    • Total structure area: 2,440
    • Total interior livable area: 2,440 sqft

    Property

    Parking
    • Total spaces: 2
    • Parking features: Two Car Garage, Attached, Garage Faces Side, Oversized, Garage Apartment, Circular Driveway, Open
    • Attached garage spaces: 2
    • Has uncovered spaces: Yes
    Features
    • Levels: Two
    • Stories: 2
    • Exterior features: Rain Gutters
    • Has private pool: Yes
    • Pool features: Above Ground
    • Fencing: Privacy,Wire
    • Has view: Yes
    • View description: County VIew
    Lot
    • Size: 5.01 Acres
    • Features: Cul-De-Sac, 5 - 14 Acres
    • Residential vegetation: Mature Trees, Partially Wooded, Mature Trees (ext feat)
    Details
    • Additional structures: Shed(s), Kennel/Dog Run, Workshop
    • Parcel number: 220226006100

    Construction

    Type & style
    • Home type: SingleFamily
    • Architectural style: Traditional
    • Property subtype: Single Family Residence
    Materials
    • 4 Sides Masonry, Stone
    • Foundation: Slab
    • Roof: Composition
    Condition
    • Pre-Owned
    • New construction: No
    • Year built: 1995
    Details
    • Builder name: Tyrone custom

    Utilities & green energy

    • Electric: Perdinales
    • Gas: Private
    • Sewer: Septic, Septic
    • Water: Private, Private Well
    • Utilities for property: Private Garbage Service

    Community & neighborhood

    Security
    • Security features: Smoke Detector(s), Security System Owned
    Community
    • Community features: None
    Location
    • Region: Bulverde
    • Subdivision: Hidden Oaks

    Other

    Other facts
    • Listing terms: Conventional,FHA,VA Loan,TX Vet,Cash
    • Road surface type: Paved

    Price history

    DateEventPrice
    11/15/2024Sold--
    Source: LERA MLS #1764509 Report a problem
    9/8/2024Pending sale$659,999$270/sqft
    Source: LERA MLS #1764509 Report a problem
    8/23/2024Contingent$659,999$270/sqft
    Source: LERA MLS #1764509 Report a problem
    7/9/2024Price change$659,999-2.9%$270/sqft
    Source: LERA MLS #1764509 Report a problem
    5/23/2024Price change$679,999-2.9%$279/sqft
    Source: LERA MLS #1764509 Report a problem
    4/5/2024Listed for sale$699,999$287/sqft
    Source: LERA MLS #1764509 Report a problem
    3/30/2024Listing removed--
    Source: LERA MLS #1762010 Report a problem
    3/27/2024Listed for sale$699,999-12.5%$287/sqft
    Source: LERA MLS #1762010 Report a problem
    8/22/2023Listing removed--
    Source: LERA MLS #1707628 Report a problem
    7/31/2023Listed for sale$799,990+63.3%$328/sqft
    Source: LERA MLS #1707628 Report a problem
    8/15/2020Listing removed$490,000$201/sqft
    Source: Coldwell Banker D'Ann Harper #1465852 Report a problem
    8/15/2020Listed for sale$490,000$201/sqft
    Source: Coldwell Banker D'Ann Harper #1465852 Report a problem
    8/11/2020Sold--
    Source: LERA MLS #1465852 Report a problem
    7/10/2020Pending sale$490,000$201/sqft
    Source: Coldwell Banker D'Ann Harper #1465852 Report a problem
    6/25/2020Listed for sale$490,000+22.7%$201/sqft
    Source: Coldwell Banker D'Ann Harper #1465852 Report a problem
    2/21/2018Listing removed$399,500$164/sqft
    Source: Wakefield, REALTORS #1285796 Report a problem
    2/19/2018Listed for sale$399,500$164/sqft
    Source: Wakefield, REALTORS #1285796 Report a problem
    2/16/2018Sold--
    Source: LERA MLS #1285796 Report a problem
    1/29/2018Pending sale$399,500$164/sqft
    Source: Wakefield, REALTORS #1285796 Report a problem
    1/5/2018Listed for sale$399,500$164/sqft
    Source: Wakefield, REALTORS #1285796 Report a problem

    Public tax history

    YearProperty taxesTax assessment
    2025-- $746,120 +25.3%
    2024-- $595,236 +10%
    2023-- $541,124 +10%
    2022-- $491,931 +10%
    2021-- $447,210 +25.6%
    2020$6,465 -12.1%$355,950 -8.6%
    2019$7,351 +56.4%$389,390 +22.1%
    2018$4,701 $318,920 +6.7%
    2017-- $298,990 +2.7%
    2016$4,225 -2.2%$291,090 +0.1%
    2015$4,319 $290,920 +0.9%
    2014$4,319 $288,220 +7.7%
    2013-- $267,670 +1.8%
    2012-- $262,890 -8.1%
    2011-- $286,010 -5.7%
    2010-- $303,280 -1.5%
    2009-- $307,820
    2008-- --
    2007-- --
    2006-- --
    2005-- --
    2004-- --
    2003-- --
    2002-- --
    2001-- --
    2000-- $197,780

    Find assessor info on the county website

    Neighborhood: 78163

    Nearby schools

    GreatSchools rating
    Schools provided by the listing agent
    • Elementary: Rahe Primary
    • Middle: Spring Branch
    • High: Smithson Valley
    • District: Comal

    Source: LERA MLS. This data may not be complete. We recommend contacting the local school district to confirm school assignments for this home.

    Get a cash offer in 3 minutes
    Find out how much your home could sell for in as little as 3 minutes with a no-obligation cash offer.
    Estimated market value
    $670,400
    Get a cash offer in 3 minutes
    Find out how much your home could sell for in as little as 3 minutes with a no-obligation cash offer.
    Estimated market value
    $670,400