Affordable opportunity in sunny Blue Lake! This 1974 manufactured home offers approximately 1,300 sq. ft. with 3 bedrooms and 2 bathrooms. Features include laminate wood flooring throughout, a spacious dining room with built-in hutch, gas cooktop, separate wall oven, and all appliances included, including washer and dryer. Outside you'll find a covered carport, large covered deck and storage shed.
The home does need some repairs and updating, including a potential roof leak in the front bedroom, and is priced accordingly. Space rent is $568/month and includes water and sewer. All prospective buyers must be approved by park management prior to purchase.
Great potential for the right buyer!
Pending
$99,000
1021 Glendale Dr Space 12, McKinleyville, CA 95519
3beds
2baths
1,300sqft
Mobile Home
Built in 1974
-- sqft lot
$-- Zestimate®
$76/sqft
$-- HOA
What's special
Large covered deckGas cooktopSeparate wall ovenStorage shedCovered carportLaminate wood flooring throughout
- 73 days |
- 35 |
- 0 |
Zillow last checked:
Listing updated:
Listed by:
Kyra O'Rourke Kyra@cottage-realty.com,
Cottage Realty
Source: HBMLS,MLS#: 272573
Facts & features
Interior
Bedrooms & bathrooms
- Bedrooms: 3
- Bathrooms: 2
Heating
- Forced Air, Natural Gas
Appliances
- Included: Range Hood, Cooktop
- Laundry: Dryer Hookup, Washer Hookup
Features
- Breakfast Bar
- Flooring: Carpet, Laminate
- Has fireplace: No
Interior area
- Total structure area: 1,300
- Total interior livable area: 1,300 sqft
Video & virtual tour
Property
Parking
- Total spaces: 2
- Parking features: Other
- Garage spaces: 2
Features
- Patio & porch: Deck
- Exterior features: Lighting
- Fencing: None
- Park: Glendale Mobile
Lot
- Features: Flat
Details
- Parcel number: 910001564000
Construction
Type & style
- Home type: MobileManufactured
- Property subtype: Mobile Home
Materials
- Aluminum Siding
- Foundation: Block
- Roof: Membrane
Condition
- New construction: No
- Year built: 1974
Utilities & green energy
- Water: Public
Community & HOA
Location
- Region: Mckinleyville
Financial & listing details
- Price per square foot: $76/sqft
- Tax assessed value: $60,807
- Annual tax amount: $635
- Date on market: 6/12/2026
- Road surface type: Asphalt, Paved
Estimated market value
Not available
Estimated sales range
Not available
$1,791/mo
Price history
| Date | Event | Price |
|---|---|---|
| 7/13/2026 | Pending sale | $99,000$76/sqft |
Source:  HBMLS #272573 Report a problem HBMLS #272573 Report a problem | ||
| 6/12/2026 | Listed for sale | $99,000+41.4%$76/sqft |
Source: HBMLS #272573 Report a problem | ||
| 3/24/2021 | Listing removed | -- |
Source: Owner Report a problem | ||
| 2/19/2019 | Sold | $70,000+27.3%$54/sqft |
Source: HBMLS #252618 Report a problem | ||
| 9/2/2015 | Listing removed | $55,000$42/sqft |
Source: Owner Report a problem | ||
| 8/2/2015 | Listed for sale | $55,000$42/sqft |
Source: Owner Report a problem | ||
Public tax history
| Year | Property taxes | Tax assessment |
|---|---|---|
| 2025 | $635 -0.3% | $60,807 +0.3% |
| 2024 | $637 +0.5% | $60,654 +0.2% |
| 2023 | $633 -3.4% | $60,504 +0.2% |
| 2022 | $655 +13.8% | $60,357 +0.2% |
| 2021 | $576 -3.3% | $60,213 +0.1% |
| 2020 | $596 | $60,140 +29.7% |
| 2019 | -- | $46,366 |
Find assessor info on the county website
Monthly payment
Climate risks
Neighborhood: 95519
Nearby schools
GreatSchools rating
- 4/10Arcata Elementary SchoolGrades: K-5Distance: 3.3 mi
- 6/10Sunny Brae Middle SchoolGrades: 6-8Distance: 3.8 mi
- 7/10McKinleyville High SchoolGrades: 9-12Distance: 5.7 mi
Schools provided by the listing agent
- Elementary: Arcata
- Middle: Sunnybrae
- High: Arcata
Source: HBMLS. This data may not be complete. We recommend contacting the local school district to confirm school assignments for this home.
- $99,600-- bd-- ba-- sqft1021 Glendale Dr SPACE 1, Arcata, CA 95519Off Market
- $1,772-- bd-- ba-- sqft1021 Glendale Dr SPACE 3, McKinleyville, CA 95519Off Market
- $171,7003 bd2 ba1.3k sqft1021 Glendale Dr SPACE 4, McKinleyville, CA 95519Off Market
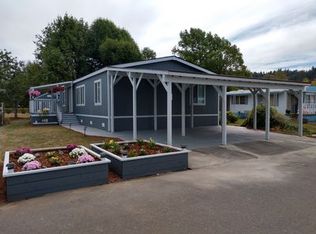
- $1,250-- bd-- ba-- sqft1021 Glendale Dr SPACE 5, Arcata, CA 95519Off Market
- $86,500-- bd-- ba-- sqft1021 Glendale Dr SPACE 6, McKinleyville, CA 95519Off Market
- $1,501-- bd-- ba-- sqft1021 Glendale Dr SPACE 7, Arcata, CA 95519Off Market
- $159,200-- bd-- ba-- sqft1021 Glendale Dr SPACE 8, Arcata, CA 95519Off Market
- $1,1802 bd1 ba720 sqft1021 Glendale Dr SPACE 9, Arcata, CA 95519Off Market
Similar homes
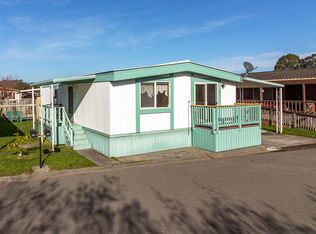
- $99,0992 bd2 ba1k sqft2084 Mustang Ln, Arcata, CA 95521For Sale
 MLS ID #273128, Clyde Akamine. HBMLS
 - $95,0002 bd2 ba1.3k sqft4345 Percheron Ln, Arcata, CA 95521For Sale
 MLS ID #273076, Makinzi Nichols. HBMLS
 - $135,0002 bd2 ba1.5k sqft3769 Chestnut Way #7, Arcata, CA 95521For Sale
 MLS ID #273097, Chris Prior. HBMLS
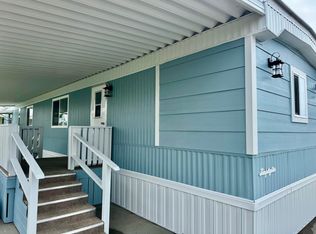
 - $110,0002 bd1 ba780 sqft3735 Shetland Ln, Arcata, CA 95521For Sale
 MLS ID #272391, Mark Crosson. HBMLS
 - $145,0002 bd2 ba1.5k sqftLazy J Ranch, Arcata, CA 95521For SaleMLS ID #577080, Deb Spurlock. MHBO
- $110,0002 bd2 ba1.1k sqft5579 Hilltop Ln #41, Eureka, CA 95503For SaleMLS ID #273106, Katy Boham. HBMLS
- $82,0002 bd1 ba728 sqft7660 Myrtle Ave Space 15, Eureka, CA 95503For SaleMLS ID #272994, Carra Young. HBMLS
- $55,0002 bd1 ba768 sqftLazy J Ranch, Arcata, CA 95521For SaleMLS ID #533141, Deb Spurlock. MHBO
- $57,0002 bd1 ba744 sqft5229 Paradise Ln #123, Eureka, CA 95503For SaleMLS ID #272954, Elizabeth Garcia. HBMLS
