Charming, modern, and in one of the most sought after areas in Fort Collins. Not a detail missed inside or out in this quality 2024 remodel featuring 3 bedrooms and 1 bathroom. Inside you will find an organic modern style living room that combines comfort and class with a modern flare showcasing a cozy fireplace and beams of natural light through the skylights and new window package throughout. The kitchen features brand new stainless steel appliances, fresh cabinetry with quartz countertops and access to the washer and dryer. The bathroom follows suite with a new vanity, fixtures, and beautifully tiled custom shower. The entire home is equipped with new light fixtures, fresh paint, luxury plank vinyl flooring, and fresh stain on original wood finishes to encompass the properties charm and history. Outside you will be wowed by this large lot with mature trees and the professionally designed fresh landscaping including new sod, sprinkler system and drip, slate rock, a plethora of plants and trees, and walkway from the covered patio to a gravel area surrounded by boulders ready to create your ideal entertaining area whether it be a firepit or sitting area to view the stars. Walking/biking distance to CSU, King Soopers, and an abundance of retailers and restaurants. No HOA!
Sold for $535,000
$535,000
1021 Glenmoor Dr, Fort Collins, CO 80521
3beds
1,082sqft
Single Family Residence
Built in 1959
7,675 Square Feet Lot
$527,100 Zestimate®
$494/sqft
$2,195 Estimated rent
Home value
$527,100
$501,000 - $553,000
$2,195/mo
Zestimate® history
Owner options
List your home for rent
$2,195/mo
Rent Zestimate®
Find your next renter with Zillow Rental Manager. Plus, with online applications, you can quickly screen prospective tenants – for free.
$2,195/mo
Rent Zestimate®
Refinance and save
$3,166/mo
Est. payment
Refinancing to a lower rate could help reduce your monthly payments and save thousands over the life of the loan.
$3,166/mo
Est. payment
Explore your selling options
Work with a Zillow partner agent
Leverage their expertise and Zillow's premium Showcase listings to get your home seen by more buyers.
Get startedList with your own agent
Get your home in front of millions of buyers by listing it on Zillow.
Learn how to do itSell it yourself
Take full control of how buyers see your home on Zillow by listing For Sale by Owner (FSBO).
List your homeWhat's special
Zillow last checked:
Listing updated:
Listed by:
Greg Roeder 303-443-6161,
LIV Sotheby's Intl Realty,
Madalyn Winner 970-219-9248,
LIV Sotheby's Intl Realty
Bought with:
Kari Kolicko, 100082799
milehimodern - Boulder
Source: IRES as distributed by MLS GRID,MLS#: 1020023
Facts & features
Interior
Bedrooms & bathrooms
- Bedrooms: 3
- Bathrooms: 1
- Full bathrooms: 1
- Main level bathrooms: 1
Primary bedroom
- Description: Luxury Vinyl
- Level: Main
- Area: 143 Square Feet
- Dimensions: 11 x 13
Bedroom 2
- Description: Luxury Vinyl
- Level: Main
Bedroom 3
- Description: Luxury Vinyl
- Level: Main
Kitchen
- Description: Luxury Vinyl
- Level: Main
- Area: 140 Square Feet
- Dimensions: 10 x 14
Laundry
- Level: Main
Living room
- Description: Luxury Vinyl
- Level: Main
Heating
- Forced Air
Cooling
- Central Air, Ceiling Fan(s)
Appliances
- Included: Electric Range, Dishwasher, Refrigerator, Washer, Dryer, Microwave, Disposal
Features
- Eat-in Kitchen
- Windows: Window Coverings
- Basement: None
- Has fireplace: Yes
- Fireplace features: Gas, Living Room
Interior area
- Total structure area: 1,082
- Total interior livable area: 1,082 sqft
- Finished area above ground: 1,082
Property
Parking
- Total spaces: 1
- Parking features: Garage - Attached
- Attached garage spaces: 1
- Details: Attached
Features
- Levels: One
- Stories: 1
- Patio & porch: Patio
- Exterior features: Sprinkler System
- Fencing: Partial
Lot
- Size: 7,675 Square Feet
- Features: Paved, Curbs, Sidewalks
Details
- Parcel number: R0079758
- Zoning: RES
- Special conditions: Private Owner
Construction
Type & style
- Home type: SingleFamily
- Property subtype: Single Family Residence
Materials
- Frame, Brick
- Roof: Composition
Condition
- New construction: No
- Year built: 1959
Utilities & green energy
- Electric: City of FTC
- Gas: Xcel
- Sewer: Public Sewer
- Water: City
- Utilities for property: Natural Gas Available, Electricity Available
Green energy
- Energy efficient items: Windows
Community & HOA
Community
- Security: Fire Alarm
- Subdivision: Miller Brothers Foothills
HOA
- Has HOA: No
Location
- Region: Fort Collins
Financial & listing details
- Price per square foot: $494/sqft
- Tax assessed value: $461,700
- Annual tax amount: $1,670
- Date on market: 10/4/2024
- Listing terms: Cash,Conventional,FHA,VA Loan
- Exclusions: Staging items and Seller's personal property
- Electric utility on property: Yes
Price history
| Date | Event | Price |
|---|---|---|
| 12/20/2024 | Sold | $535,000-0.9%$494/sqft |
Source:  IRES as distributed by MLS GRID #1020023 Report a problem IRES as distributed by MLS GRID #1020023 Report a problem | ||
| 11/20/2024 | Pending sale | $540,000$499/sqft |
Source:  REcolorado as distributed by MLS GRID #IR1020023 Report a problem REcolorado as distributed by MLS GRID #IR1020023 Report a problem | ||
| 11/4/2024 | Price change | $540,000-1.8%$499/sqft |
Source: IRES as distributed by MLS GRID #1020023 Report a problem | ||
| 10/4/2024 | Listed for sale | $550,000+39.2%$508/sqft |
Source: IRES as distributed by MLS GRID #1020023 Report a problem | ||
| 4/30/2024 | Sold | $395,000$365/sqft |
Source: Public Record Report a problem | ||
Public tax history
| Year | Property taxes | Tax assessment |
|---|---|---|
| 2025 | $2,876 +63.8% | $28,856 +0.6% |
| 2024 | $1,755 +28.6% | $28,676 -1% |
| 2023 | $1,364 -1% | $28,955 +35.3% |
| 2022 | $1,379 -1.6% | $21,399 +44% |
| 2021 | $1,401 -32.6% | $14,865 -0.7% |
| 2020 | $2,079 +28.8% | $14,972 -32.8% |
| 2019 | $1,614 | $22,277 +25.8% |
| 2018 | $1,614 | $17,712 |
| 2017 | $1,614 +0.3% | $17,712 +5.6% |
| 2016 | $1,609 +5.8% | $16,780 +0.1% |
| 2015 | $1,521 +17.1% | $16,770 +17.8% |
| 2014 | $1,299 | $14,240 |
| 2013 | -- | $14,240 +4.3% |
| 2012 | -- | $13,650 |
| 2011 | -- | $13,650 -0.1% |
| 2010 | -- | $13,670 |
| 2009 | -- | $13,670 +100.4% |
| 2008 | -- | $6,820 |
| 2007 | -- | $6,820 +19% |
| 2006 | -- | $5,730 -50% |
| 2005 | -- | $11,470 -7.1% |
| 2004 | -- | $12,350 +4.8% |
| 2002 | -- | $11,780 |
| 2001 | -- | $11,780 |
Find assessor info on the county website
Neighborhood: Avery Park
Nearby homes
- $468,9003 bd1 ba1.4k sqft1017 Glenmoor Dr, Fort Collins, CO 80521Off Market
- $501,8003 bd1 ba1.1k sqft1025 Glenmoor Dr, Fort Collins, CO 80521Off Market
- $531,4003 bd2 ba1.5k sqft1016 Meadowbrook Dr, Fort Collins, CO 80521Off Market

- $495,6003 bd2 ba1.2k sqft1020 Meadowbrook Dr, Fort Collins, CO 80521Off Market
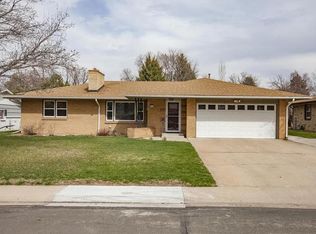
- $429,6003 bd1 ba1.3k sqft1013 Glenmoor Dr, Fort Collins, CO 80521Off Market
- $490,3003 bd2 ba1.4k sqft1029 Glenmoor Dr, Fort Collins, CO 80521Off Market
- $478,7003 bd1 ba1.3k sqft1012 Meadowbrook Dr, Fort Collins, CO 80521Off Market
- $400,0003 bd1 ba976 sqft1020 Glenmoor Dr, Fort Collins, CO 80521Off Market
Nearby schools
GreatSchools rating
- 7/10Bennett Elementary SchoolGrades: PK-5Distance: 0.9 mi
- 5/10Blevins Middle SchoolGrades: 6-8Distance: 1 mi
- 8/10Rocky Mountain High SchoolGrades: 9-12Distance: 2 mi
Schools provided by the listing agent
- Elementary: Bennett
- Middle: Blevins
- High: Rocky Mountain
Source: IRES as distributed by MLS GRID. This data may not be complete. We recommend contacting the local school district to confirm school assignments for this home.
Get a cash offer in 3 minutes
Find out how much your home could sell for in as little as 3 minutes with a no-obligation cash offer.
Estimated market value
$527,100
Get a cash offer in 3 minutes
Find out how much your home could sell for in as little as 3 minutes with a no-obligation cash offer.
Estimated market value
$527,100
- Colorado
- Larimer County
- Fort Collins
- 80521
- Avery Park
- 1021 Glenmoor Dr
Nearby cities
Nearby neighborhoods
Nearby zip codes
Other Fort Collins Topics
