Welcome to this meticulously maintained, like-new home built in 2021, nestled in the charming Brookside Estates community! This 4-bedroom, 2-bathroom, 2-car garage residence is a true gem. The attention to detail is evident from the moment you set eyes on the professionally landscaped yard, complete with an irrigation system and fenced backyard. Step inside to discover a home adorned with pristine ceramic tile flooring throughout. The spacious entryway boasts not one, but two closets, offering ample storage space for your convenience. The thoughtfully designed split bedroom floorplan situates all secondary bedrooms towards the front of the home, each boasting generously sized walk in closets. The secondary bathroom features a single sink vanity and a tub/shower combination. Towards the back of the home the open great room awaits. The kitchen is a chef's dream, equipped with granite countertops, a convenient island with a breakfast bar, pendant lights, a walk-in pantry, and top-of-the-line stainless steel appliances. Adjacent to the kitchen, the dining room offers slider access to the covered lanai, which extends to an inviting pergola and a built-in grill, perfect for outdoor entertaining. Tucked in the back of the home, just off the Living room is the primary bedroom, providing a serene retreat. The primary bedroom is complemented by an en-suite bathroom, featuring a dual-sink vanity, a shower stall, a water closet, and not one, but two closets—one of which is a spacious walk-in. Brookside Estates is perfectly located in Ruskin, a town known for its quaint charm and its convenient proximity to lively metropolitan hubs like Tampa, Bradenton, and Sarasota. Its strategic positioning provides effortless access to major routes including I-75, Hwy 301, and Hwy 41, ensuring convenient commuting for residents.
Sold for $345,000
$345,000
1021 Golden Shiner Ave, Ruskin, FL 33570
4beds
1,846sqft
Single Family Residence
Built in 2021
6,374 Square Feet Lot
$328,700 Zestimate®
$187/sqft
$2,289 Estimated rent
Home value
$328,700
$312,000 - $345,000
$2,289/mo
Zestimate® history
Owner options
List your home for rent
$2,289/mo
Rent Zestimate®
Find your next renter with Zillow Rental Manager. Plus, with online applications, you can quickly screen prospective tenants – for free.
$2,289/mo
Rent Zestimate®
Refinance and save
$2,415/mo
Est. payment
Refinancing to a lower rate could help reduce your monthly payments and save thousands over the life of the loan.
$2,415/mo
Est. payment
Explore your selling options
Work with a Zillow partner agent
Leverage their expertise and Zillow's premium Showcase listings to get your home seen by more buyers.
Get startedList with your own agent
Get your home in front of millions of buyers by listing it on Zillow.
Learn how to do itSell it yourself
Take full control of how buyers see your home on Zillow by listing For Sale by Owner (FSBO).
List your homeWhat's special
Zillow last checked:
Listing updated:
Listed by:
AMARILIS GOMEZ 910-987-4199,
EATON REALTY 813-672-8022,
Craig Eaton 813-230-8955,
EATON REALTY
Bought with:
John Fornero, 3341024
FLORIDA REALTY
Source: Stellar MLS,MLS#: T3484747 Originating MLS: Tampa
Originating MLS: Tampa
Facts & features
Interior
Bedrooms & bathrooms
- Bedrooms: 4
- Bathrooms: 2
- Full bathrooms: 2
Primary bedroom
- Features: En Suite Bathroom, Walk-In Closet(s)
- Level: First
- Dimensions: 15x11
Bedroom 2
- Features: Walk-In Closet(s)
- Level: First
- Dimensions: 11x10
Bedroom 3
- Features: Walk-In Closet(s)
- Level: First
- Dimensions: 10x10
Bedroom 4
- Features: Walk-In Closet(s)
- Level: First
- Dimensions: 11x10
Kitchen
- Features: Pantry
- Level: First
- Dimensions: 12x13
Living room
- Level: First
- Dimensions: 16x14
Heating
- Central
Cooling
- Central Air
Appliances
- Included: Dishwasher, Electric Water Heater, Microwave, Range, Refrigerator
- Laundry: Inside, Laundry Room
Features
- Ceiling Fan(s), High Ceilings, Kitchen/Family Room Combo, Open Floorplan, Solid Surface Counters, Thermostat, Walk-In Closet(s)
- Flooring: Ceramic Tile
- Doors: Outdoor Grill, Sliding Doors
- Windows: Blinds, Hurricane Shutters/Windows
- Has fireplace: No
Interior area
- Total structure area: 2,395
- Total interior livable area: 1,846 sqft
Property
Parking
- Total spaces: 2
- Parking features: Driveway, Garage Door Opener
- Attached garage spaces: 2
- Has uncovered spaces: Yes
Features
- Levels: One
- Stories: 1
- Patio & porch: Covered, Patio
- Exterior features: Irrigation System, Lighting, Outdoor Grill, Private Mailbox, Sidewalk
- Fencing: Vinyl
Lot
- Size: 6,374 Square Feet
- Dimensions: 50 x 127.5
- Residential vegetation: Trees/Landscaped
Details
- Parcel number: U173219B9300001600010.0
- Zoning: PD
- Special conditions: None
Construction
Type & style
- Home type: SingleFamily
- Architectural style: Contemporary
- Property subtype: Single Family Residence
Materials
- Block, Stucco
- Foundation: Slab
- Roof: Shingle
Condition
- New construction: No
- Year built: 2021
Utilities & green energy
- Electric: Photovoltaics Third-Party Owned
- Sewer: Public Sewer
- Water: Public
- Utilities for property: BB/HS Internet Available, Cable Available, Electricity Connected, Sewer Connected, Sprinkler Well, Water Connected
Green energy
- Energy generation: Solar
Community & HOA
Community
- Features: Pool, Sidewalks
- Security: Security System, Smoke Detector(s)
- Pet fee: $0 monthly
- Subdivision: BROOKSIDE ESTATES
HOA
- Has HOA: Yes
- Amenities included: Pool, Recreation Facilities
- Services included: Community Pool, Recreational Facilities, Sewer, Trash
- HOA fee: $8 monthly
- HOA name: Brookside Estates/Sherwood Manor/ Jara Santiago
- HOA phone: 813-991-1116
Location
- Region: Ruskin
Financial & listing details
- Price per square foot: $187/sqft
- Tax assessed value: $281,729
- Annual tax amount: $6,846
- Date on market: 11/13/2023
- Cumulative days on market: 18 days
- Ownership: Fee Simple
- Total actual rent: 0
- Electric utility on property: Yes
- Road surface type: Paved
Price history
| Date | Event | Price |
|---|---|---|
| 7/12/2024 | Listing removed | $253,985-26.4%$138/sqft |
Source:  Stellar MLS #T3281329 Report a problem Stellar MLS #T3281329 Report a problem | ||
| 7/11/2024 | Listing removed | -- |
Source: Zillow Rentals Report a problem | ||
| 7/9/2024 | Price change | $2,500+4.2%$1/sqft |
Source: Zillow Rentals Report a problem | ||
| 7/6/2024 | Listed for rent | $2,400$1/sqft |
Source: Zillow Rentals Report a problem | ||
| 1/3/2024 | Sold | $345,000-5.5%$187/sqft |
Source: Stellar MLS #T3484747 Report a problem | ||
| 12/4/2023 | Pending sale | $365,000$198/sqft |
Source: Stellar MLS #T3484747 Report a problem | ||
| 11/13/2023 | Listed for sale | $365,000+43.7%$198/sqft |
Source: Stellar MLS #T3484747 Report a problem | ||
| 6/1/2021 | Sold | $253,985$138/sqft |
Source: Public Record Report a problem | ||
| 1/22/2021 | Pending sale | $253,985$138/sqft |
Source: Stellar MLS #T3281329 Report a problem | ||
| 1/20/2021 | Price change | $253,985+1.2%$138/sqft |
Source: Stellar MLS #T3281329 Report a problem | ||
| 1/14/2021 | Price change | $250,985+0.4%$136/sqft |
Source: Stellar MLS #T3281329 Report a problem | ||
| 1/6/2021 | Listed for sale | $249,985$135/sqft |
Source: Stellar MLS #T3281329 Report a problem | ||
Public tax history
| Year | Property taxes | Tax assessment |
|---|---|---|
| 2025 | $8,717 +20.3% | $281,729 |
| 2024 | $7,249 +2.9% | $281,729 +9.1% |
| 2023 | $7,042 +2.9% | $258,339 +3% |
| 2022 | $6,847 +78.6% | $250,815 +462.1% |
| 2021 | $3,834 +52% | $44,625 +600% |
| 2020 | $2,523 | $6,375 |
Find assessor info on the county website
Neighborhood: 33570
Nearby homes
- $324,000-- bd2 ba1.6k sqft1019 Golden Shiner Ave, Ruskin, FL 33570Off Market
- $305,800-- bd2 ba1.4k sqft1023 Golden Shiner Ave, Ruskin, FL 33570Off Market
- $345,0004 bd2 ba1.8k sqft1025 Golden Shiner Ave, Ruskin, FL 33570Sold

- $363,9904 bd2 ba1.8k sqft1017 Golden Shiner Ave, Ruskin, FL 33570Sold
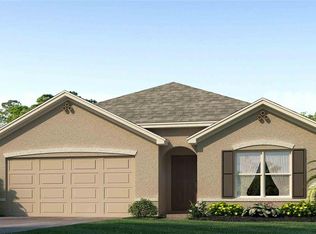
- $321,200-- bd2 ba1.8k sqft1101 Golden Shiner Ave, Ruskin, FL 33570Off Market
- $343,6366,534 Square Feet1015 Golden Shiner Ave, Ruskin, FL 33570Off Market
- $324,5004 bd2 ba1.8k sqft1022 Golden Shiner Ave, Ruskin, FL 33570Off Market
- $314,500-- bd2 ba1.4k sqft1020 Golden Shiner Ave, Ruskin, FL 33570Off Market
Nearby schools
GreatSchools rating
- 4/10Ruskin Elementary SchoolGrades: PK-5Distance: 1.4 mi
- 2/10Shields Middle SchoolGrades: 6-8Distance: 4.4 mi
- 3/10Lennard High SchoolGrades: 9-12Distance: 1.9 mi
Schools provided by the listing agent
- Elementary: Ruskin-HB
- Middle: Shields-HB
- High: Lennard-HB
Source: Stellar MLS. This data may not be complete. We recommend contacting the local school district to confirm school assignments for this home.
Get a cash offer in 3 minutes
Find out how much your home could sell for in as little as 3 minutes with a no-obligation cash offer.
Estimated market value
$328,700
Get a cash offer in 3 minutes
Find out how much your home could sell for in as little as 3 minutes with a no-obligation cash offer.
Estimated market value
$328,700
- Florida
- Hillsborough County
- Ruskin
- 33570
- 1021 Golden Shiner Ave
Nearby cities
Nearby zip codes
Other Ruskin Topics
