Use our preferred lender and receive 1% of loan amount towards closing costs! Welcome to this beautiful two-story home that blends comfort and style, located in the desirable Paloma Creek. Featuring 4 spacious bedrooms and 2.5 bathrooms, this home offers ample room for families of all sizes. The open-concept main floor creates a seamless flow between the living room, dining area, and kitchen, making it perfect for entertaining guests or relaxing with loved ones. The upgraded flooring throughout the lower level enhances the home's elegance, including brand-new carpet that provides a cozy and fresh feel. The large windows flood the living spaces with natural light, adding to the airy atmosphere of the home. The kitchen is well-equipped with modern appliances, ample counter space, and storage, ideal for preparing meals and hosting family gatherings. Upstairs, you'll find a large game room and generously-sized bedrooms, including a master suite with a private bathroom and walk-in closet. Located aprox. 30 minutes east of TWU and UNT in Denton, 20 min west of the new PGA headquarters, less than 30 min from where the new Universal Studios will be located, and just over 30 minutes to The Star in Frisco.
Additional highlights include a convenient 2-car garage, offering both storage and parking space, and a large backyard with plenty of room for outdoor activities, gardening, or simply enjoying the fresh air.
This home is a perfect blend of functional design and modern updates, ready for you to move in and make it your own. Don't miss the opportunity to call this your new home!
Sold
Price Unknown
1021 Goldeneye, Aubrey, TX 76227
4beds
2,380sqft
Single Family Residence
Built in 2003
6,534 Square Feet Lot
$313,300 Zestimate®
$--/sqft
$2,392 Estimated rent
Home value
$313,300
$295,000 - $335,000
$2,392/mo
Zestimate® history
Owner options
List your home for rent
$2,392/mo
Rent Zestimate®
Find your next renter with Zillow Rental Manager. Plus, with online applications, you can quickly screen prospective tenants – for free.
$2,392/mo
Rent Zestimate®
Refinance and save
$225/mo
Est. payment
Refinancing to a lower rate could help reduce your monthly payments and save thousands over the life of the loan.
$225/mo
Est. payment
Explore your selling options
Work with a Zillow partner agent
Leverage their expertise and Zillow's premium Showcase listings to get your home seen by more buyers.
Get startedList with your own agent
Get your home in front of millions of buyers by listing it on Zillow.
Learn how to do itSell it yourself
Take full control of how buyers see your home on Zillow by listing For Sale by Owner (FSBO).
List your homeWhat's special
Modern appliancesLarge backyardUpgraded flooringLarge windowsBrand-new carpetNatural lightLarge game room
Zillow last checked:
Listing updated:
Listed by:
Amanda Greehey 0635019 214-578-5100,
William Grayson Realty 214-762-3207,
Chris Greehey 0635015 214-762-3207,
William Grayson Realty
Bought with:
Oladapo Wahab
Keller Williams Prosper Celina
Source: NTREIS,MLS#: 20810402
Facts & features
Interior
Bedrooms & bathrooms
- Bedrooms: 4
- Bathrooms: 3
- Full bathrooms: 2
- 1/2 bathrooms: 1
Primary bedroom
- Features: En Suite Bathroom, Walk-In Closet(s)
- Level: Second
- Dimensions: 19 x 15
Bedroom
- Features: Ceiling Fan(s), Walk-In Closet(s)
- Level: Second
- Dimensions: 14 x 12
Bedroom
- Features: Ceiling Fan(s), Walk-In Closet(s)
- Level: Second
- Dimensions: 13 x 11
Bedroom
- Features: Ceiling Fan(s), Walk-In Closet(s)
- Level: Second
- Dimensions: 12 x 11
Breakfast room nook
- Features: Eat-in Kitchen
- Level: First
- Dimensions: 13 x 12
Dining room
- Features: Ceiling Fan(s)
- Level: First
- Dimensions: 14 x 12
Game room
- Features: Ceiling Fan(s)
- Level: Second
- Dimensions: 14 x 14
Kitchen
- Features: Built-in Features, Eat-in Kitchen, Kitchen Island, Pantry
- Level: First
- Dimensions: 10 x 10
Living room
- Level: First
- Dimensions: 15 x 15
Utility room
- Features: Utility Room
- Level: First
- Dimensions: 8 x 5
Heating
- Electric
Cooling
- Central Air, Electric
Appliances
- Included: Dishwasher, Electric Cooktop, Electric Oven, Electric Water Heater, Disposal, Microwave
- Laundry: Washer Hookup, Electric Dryer Hookup, Laundry in Utility Room
Features
- Decorative/Designer Lighting Fixtures, Eat-in Kitchen, High Speed Internet, Kitchen Island, Cable TV, Walk-In Closet(s)
- Flooring: Carpet
- Has basement: No
- Has fireplace: No
Interior area
- Total interior livable area: 2,380 sqft
Property
Parking
- Total spaces: 2
- Parking features: Driveway, Garage Faces Front, On Street
- Attached garage spaces: 2
- Has uncovered spaces: Yes
Features
- Levels: Two
- Stories: 2
- Exterior features: Private Yard, Rain Gutters
- Pool features: None, Community
- Fencing: Back Yard,Wood
Lot
- Size: 6,534 Square Feet
- Features: Backs to Greenbelt/Park, Interior Lot, Landscaped, Subdivision
Details
- Parcel number: R253260
Construction
Type & style
- Home type: SingleFamily
- Architectural style: Traditional,Detached
- Property subtype: Single Family Residence
Materials
- Brick
- Foundation: Slab
- Roof: Composition
Condition
- Year built: 2003
Utilities & green energy
- Sewer: Public Sewer
- Water: Public
- Utilities for property: Phone Available, Sewer Available, Water Available, Cable Available
Community & HOA
Community
- Features: Curbs, Other, Pool, Sidewalks
- Security: Smoke Detector(s)
- Subdivision: Paloma Creek Ph 1
HOA
- Has HOA: Yes
- Services included: All Facilities, Association Management
- HOA fee: $225 annually
- HOA name: Paloma Creek HOA
- HOA phone: 877-378-2388
Location
- Region: Aubrey
Financial & listing details
- Tax assessed value: $353,147
- Annual tax amount: $6,035
- Date on market: 1/6/2025
- Cumulative days on market: 95 days
- Listing terms: Cash,Conventional,FHA,VA Loan
Price history
| Date | Event | Price |
|---|---|---|
| 5/13/2025 | Sold | -- |
Source: NTREIS #20810402 Report a problem | ||
| 4/18/2025 | Pending sale | $335,000$141/sqft |
Source: NTREIS #20810402 Report a problem | ||
| 4/12/2025 | Listing removed | $335,000$141/sqft |
Source: NTREIS #20810402 Report a problem | ||
| 4/11/2025 | Contingent | $335,000$141/sqft |
Source: NTREIS #20810402 Report a problem | ||
| 3/11/2025 | Price change | $335,000-2%$141/sqft |
Source: NTREIS #20810402 Report a problem | ||
| 1/22/2025 | Price change | $341,990-2.3%$144/sqft |
Source: NTREIS #20810402 Report a problem | ||
| 1/6/2025 | Listed for sale | $349,990-2.8%$147/sqft |
Source: NTREIS #20810402 Report a problem | ||
| 10/23/2024 | Listing removed | $359,999$151/sqft |
Source: NTREIS #20699433 Report a problem | ||
| 9/30/2024 | Listed for sale | $359,999$151/sqft |
Source: NTREIS #20699433 Report a problem | ||
| 9/13/2024 | Listing removed | $359,999-4%$151/sqft |
Source: NTREIS #20699433 Report a problem | ||
| 8/10/2024 | Listed for sale | $374,999-3.8%$158/sqft |
Source: NTREIS #20699433 Report a problem | ||
| 8/9/2024 | Listing removed | -- |
Source: NTREIS #20628425 Report a problem | ||
| 5/28/2024 | Listed for sale | $390,000+81.5%$164/sqft |
Source: NTREIS #20628425 Report a problem | ||
| 7/1/2016 | Sold | -- |
Source: Agent Provided Report a problem | ||
| 5/26/2016 | Pending sale | $214,900$90/sqft |
Source: Keller Williams Prosper Celina #13365378 Report a problem | ||
| 5/7/2016 | Price change | $214,900-1.4%$90/sqft |
Source: Keller Williams Prosper Celina #13365378 Report a problem | ||
| 4/28/2016 | Listed for sale | $218,000$92/sqft |
Source: Keller Williams Prosper Celina #13365378 Report a problem | ||
| 1/5/2007 | Sold | -- |
Source: Public Record Report a problem | ||
Public tax history
| Year | Property taxes | Tax assessment |
|---|---|---|
| 2025 | -- | $353,147 +6.6% |
| 2024 | -- | $331,185 +10% |
| 2023 | -- | $301,077 +10% |
| 2022 | $4,946 +3.1% | $273,706 +10% |
| 2021 | $4,799 -3.7% | $248,824 -2.3% |
| 2020 | $4,984 -0.9% | $254,755 +1.8% |
| 2019 | $5,027 +2.1% | $250,154 +5.8% |
| 2018 | $4,922 +5.4% | $236,350 +10% |
| 2017 | $4,671 | $214,864 +12.1% |
| 2016 | $4,671 +12.7% | $191,626 +10% |
| 2015 | $4,143 | $174,205 +10% |
| 2014 | $4,143 | $158,368 +10% |
| 2013 | $4,143 | $143,971 +3.7% |
| 2012 | -- | $138,840 -0.8% |
| 2011 | -- | $139,955 -2.7% |
| 2010 | -- | $143,862 -4.2% |
| 2009 | -- | $150,168 +1% |
| 2007 | $4,304 +2.8% | $148,619 +0.2% |
| 2006 | $4,185 +4.4% | $148,290 +4.4% |
| 2005 | $4,007 | $142,011 +0.7% |
| 2004 | -- | $141,009 +619.4% |
| 2003 | -- | $19,600 |
Find assessor info on the county website
Neighborhood: 76227
Nearby homes
- $269,3003 bd2 ba1.4k sqft1017 Goldeneye, Aubrey, TX 76227Off Market
- $332,7004 bd3 ba2.6k sqft1025 Goldeneye, Aubrey, TX 76227Off Market

- $1,9303 bd2 ba1.7k sqft711 Blue Heron, Aubrey, TX 76227For Rent
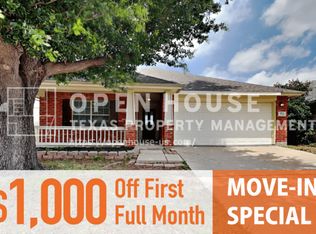
- $280,8003 bd2 ba1.6k sqft1013 Goldeneye, Aubrey, TX 76227Off Market
- $270,8003 bd2 ba1.8k sqft719 Blue Heron, Aubrey, TX 76227Off Market
- $298,2004 bd2 ba2.3k sqft1009 Goldeneye, Aubrey, TX 76227Off Market
- $294,9003 bd2 ba1.8k sqft1026 Goldeneye, Aubrey, TX 76227Off Market
- $313,0004 bd2 ba2.2k sqft1101 Goldeneye, Aubrey, TX 76227Off Market
Nearby schools
GreatSchools rating
- 4/10Paloma Creek Elementary SchoolGrades: PK-5Distance: 0.8 mi
- 5/10Navo Middle SchoolGrades: 6-8Distance: 0.9 mi
- 4/10Ray E Braswell High SchoolGrades: 9-12Distance: 1 mi
Schools provided by the listing agent
- Elementary: Paloma Creek
- Middle: Navo
- High: Ray Braswell
- District: Denton ISD
Source: NTREIS. This data may not be complete. We recommend contacting the local school district to confirm school assignments for this home.
Get a cash offer in 3 minutes
Find out how much your home could sell for in as little as 3 minutes with a no-obligation cash offer.
Estimated market value
$313,300
Get a cash offer in 3 minutes
Find out how much your home could sell for in as little as 3 minutes with a no-obligation cash offer.
Estimated market value
$313,300
- Texas
- Denton County
- Aubrey
- 76227
- 1021 Goldeneye
